EN



Custom CNC Turned 6061-T6 Aluminum Knurled Housing
A drawing-based manufacturing solution for cylindrical housings and end-cap components with knurled grip zones, machined cavities, end-face openings and project-specific finishing.
Built around the features that affect fit.
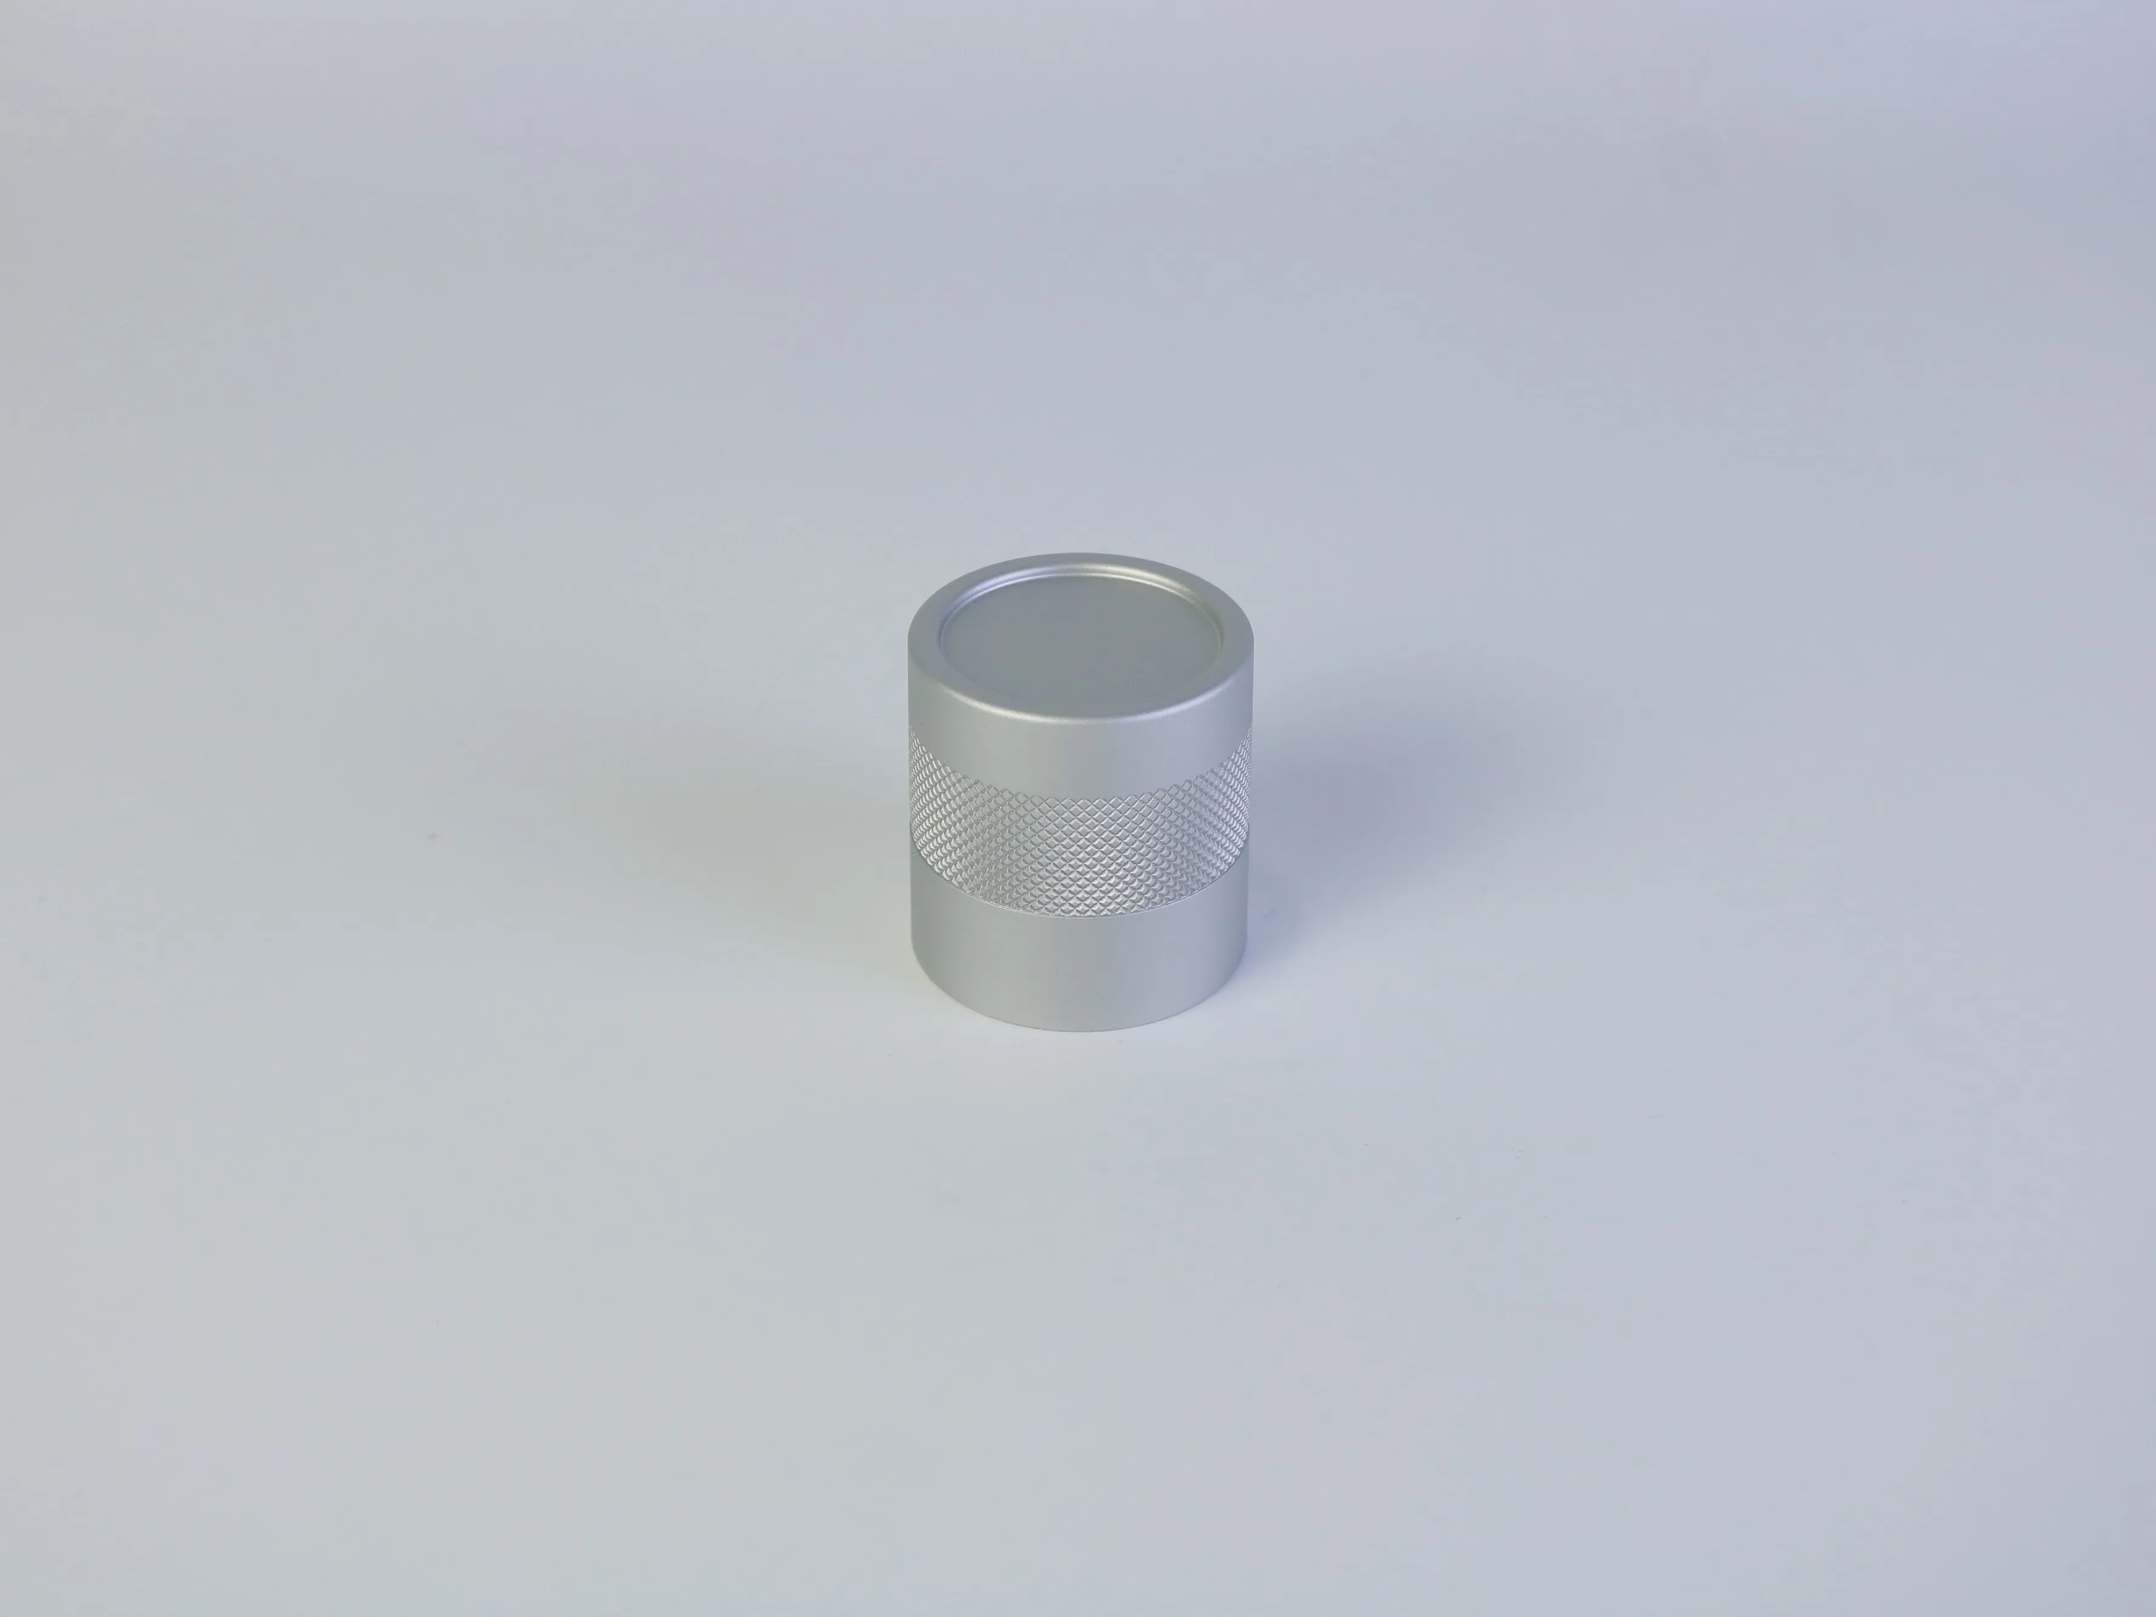
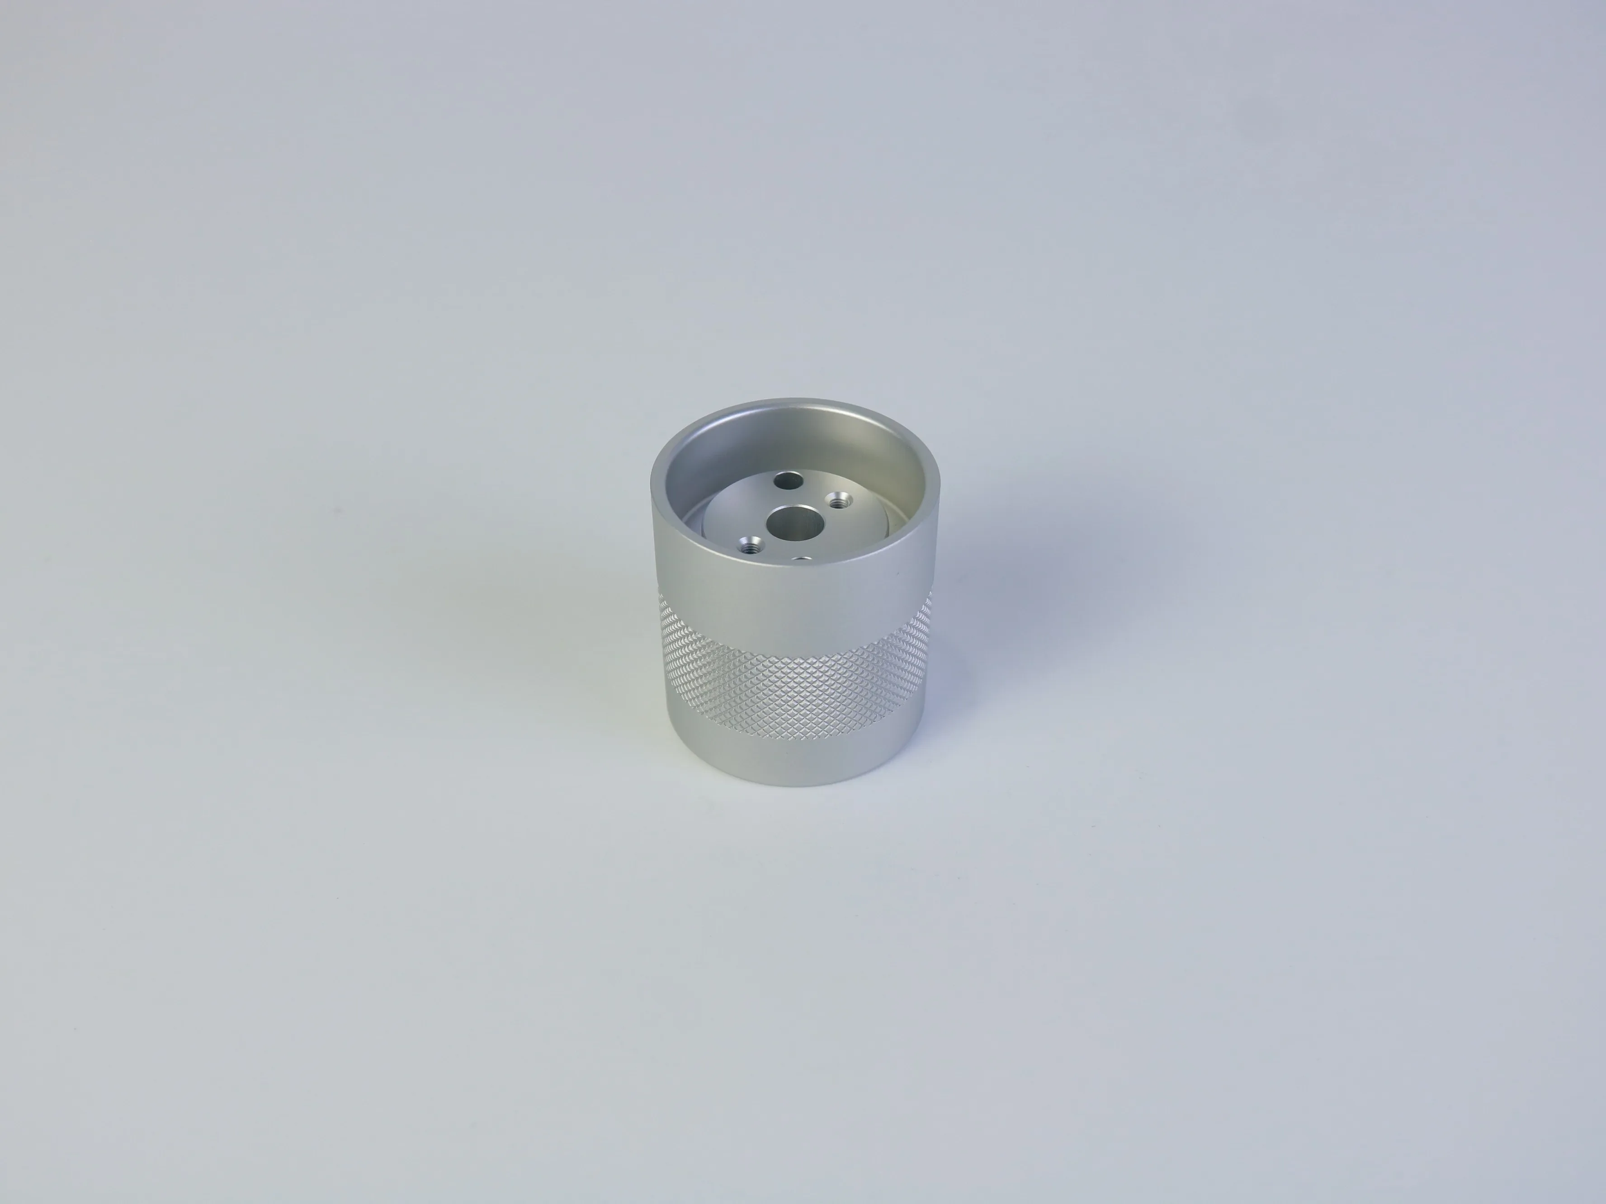
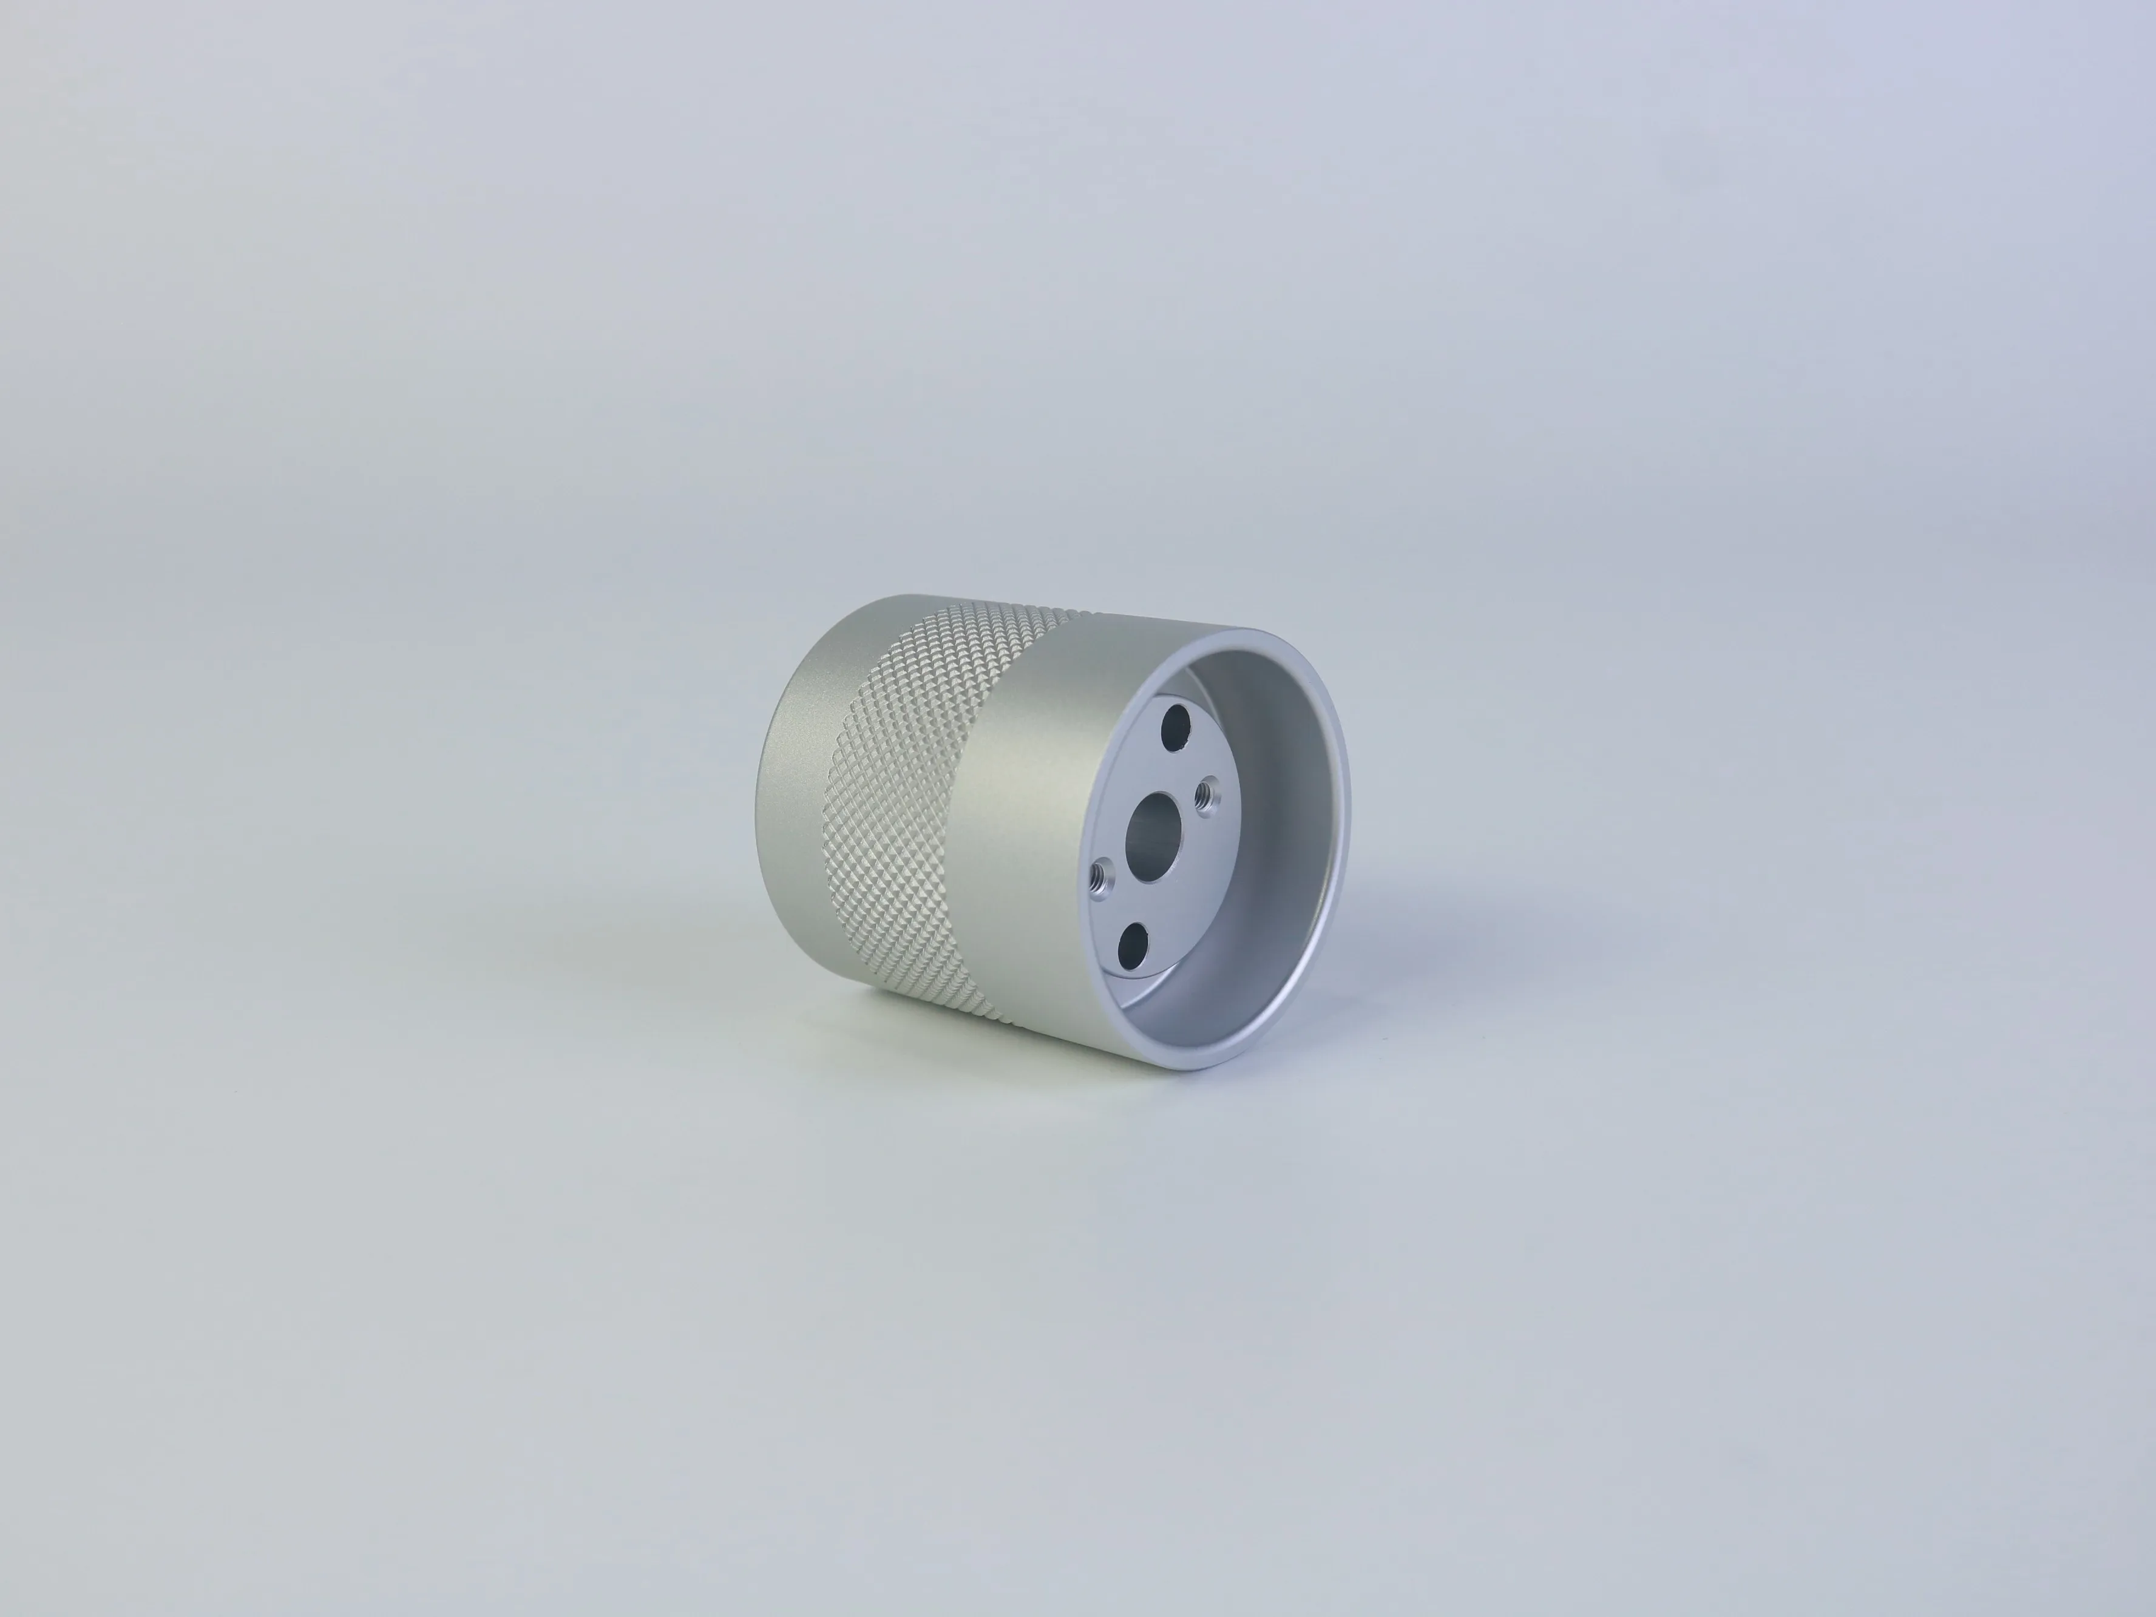
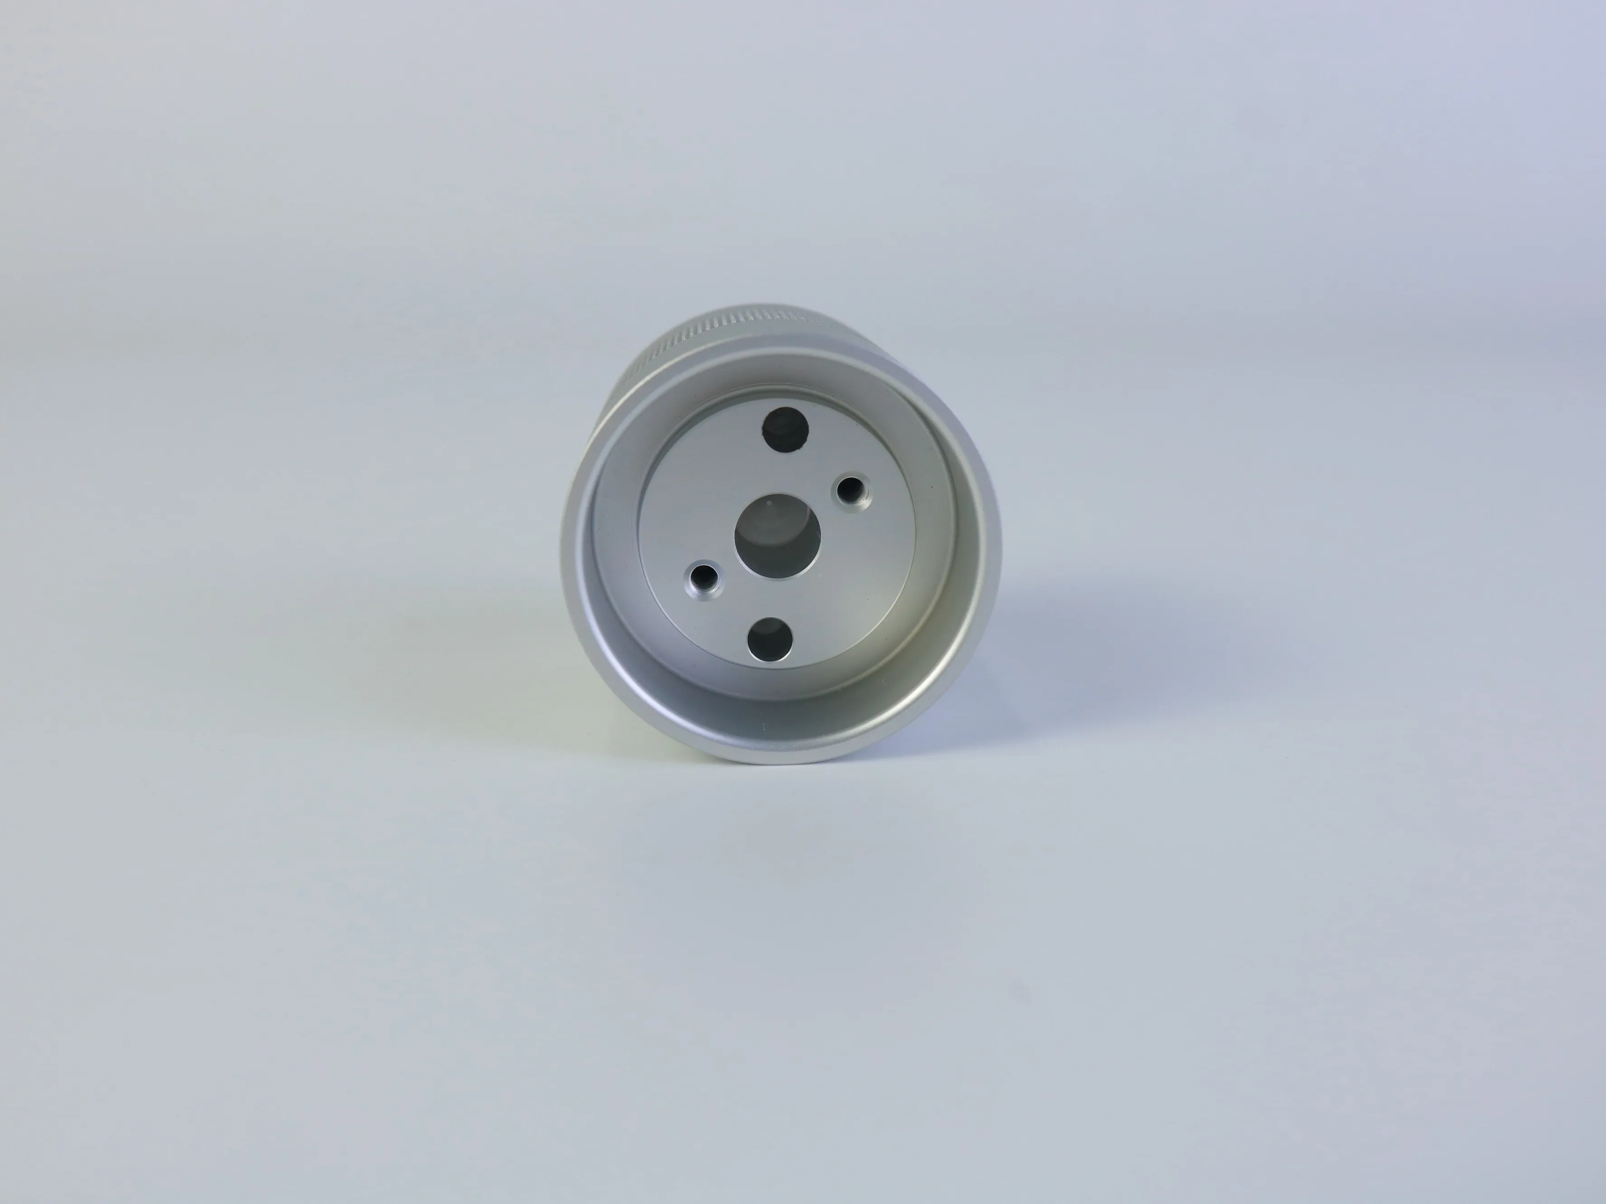
This component appears to be a custom CNC turned aluminum cylindrical housing or end cap. The visible structure includes a round outer profile, a diamond-knurled band, a recessed internal cavity and end-face openings.
For accurate production, the drawing should define critical diameters, cavity dimensions, wall thickness, hole or thread requirements, datum references, runout or concentricity requirements, knurl specification, edge breaks and surface-treatment requirements.
Clear inputs for a reliable quotation.
The visible geometry and supplied product information establish the starting point. Dimensions, threads, tolerances and finish acceptance remain project-dependent until the drawing is reviewed.
Six practical controls for a better production outcome.
Assembly interfaces
Outer diameter, internal seating areas, end face and hole pattern must work together. Drawing review separates functional and cosmetic dimensions.
Knurl consistency
Knurl width, pitch or depth, boundary runout and finish coverage affect both handling and appearance.
Aluminum finishing
Sandblasting and anodizing can change appearance and selected dimensions. Critical features should be identified before treatment.
Hole and cavity fit
Hole size, depth, thread form, position and remaining wall thickness should be checked against datums and assembly needs.
Inspection planning
CMM and 2D measurement resources can support a plan for critical diameters, depths, hole positions, form and finish.
Prototype to production
Validate geometry, finish and inspection criteria with a prototype or pilot batch before repeat production.
From drawing review to protected shipment.
DFM review
Review diameters, datums, tolerances, wall thickness, holes, threads, knurling and finishing requirements.
Material control
Confirm aluminum grade and temper and arrange material documentation when requested.
Machining
Complete turning and applicable boring, drilling, tapping, knurling and edge-finishing operations.
Finish & inspect
Coordinate finishing, perform the agreed inspection plan and protect finished surfaces for export.
Evidence that supports drawing-based work.
Send the drawing. Get a quotation built around the real requirements.
Our engineering team can review the manufacturing route, clarify quotation assumptions and propose a production path based on your actual component.
- 2D drawing and 3D CAD model
- Material grade and temper
- Target quantity and delivery date
- Critical dimensions and tolerances
- Hole, thread and knurl details
- Finish and laser-marking requirements
- Inspection and material documents
- Packaging and Incoterm
What buyers usually confirm first.
Can you machine this part from 6061-T6 aluminum?
The supplied product information identifies 6061-T6. The grade and temper should be confirmed against the final drawing, purchase order and material certificate before production.
Can you reproduce the knurled band?
Knurling requirements can be included in the drawing-based process review. Please provide the knurl form, pitch or depth, width, location and cosmetic acceptance requirements.
Are the holes shown in the images threaded?
The images show end-face openings, but a photograph cannot reliably confirm the thread standard, size, class or effective depth. Provide the thread call-outs and a section or detail view in the drawing.
What tolerance can you hold?
The factory's documented general capability is ±0.01 mm, with ±0.005 mm stated for special precision areas. The tolerance for this specific component must be confirmed feature by feature after drawing review.
Can you anodize the finished part?
Anodizing options are available according to the supplied company information. Specify the type, color, film thickness, masking and applicable standard in the RFQ.
Can I order a prototype before production?
Prototype and small-batch CNC machining are supported. Quantity, finish, inspection requirements and lead time are confirmed after engineering review.
What files should I send?
A 2D drawing plus a 3D model is preferred. The supplied company information lists PDF, DWG, DXF, STEP, IGS, STL and X_T among supported formats.
Can you provide inspection documents?
Inspection reports, first-article or full-dimensional reports and material certificates can be discussed according to project requirements. List the required documents before quotation.