EN

Internal Thread & Bore
Thread and bore requirements are reviewed against the mating component, functional depth and inspection method.

Building 49, Fumin Industrial Park, Pinghu Village, Longgang District
Sunday Closed

Custom CNC Machined Aluminum Component
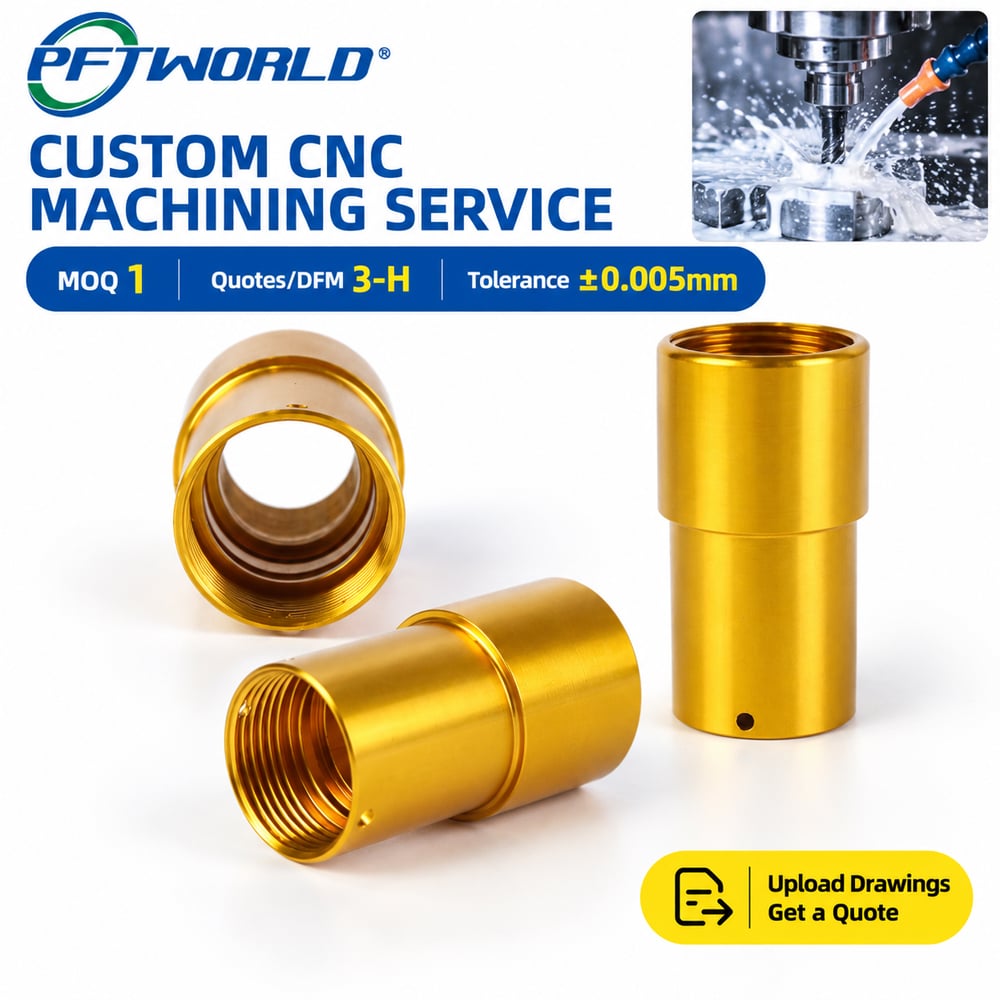
A drawing-based CNC component with internal threads, stepped outer diameters, a tubular bore and radial hole features. Shenzhen Perfect Precision Products Co., Ltd. reviews your geometry, material, finish and inspection requirements before quotation.
Verified company information supports CNC machining, OEM/ODM customization, ISO 9001:2015 and ISO 13485:2016 quality management systems, CMM and 2D measurement resources, and production for customers in 100+ countries and regions.
Product Overview
This component is a stepped cylindrical aluminum part with an axial bore, internal threads and radial hole features. The supplied images show a gold-colored anodized appearance and multiple views of the thread, shoulder and hole geometry. The supplied product filename identifies Aluminum 6061, anodizing and laser marking; the exact grade, temper and finish specification should be confirmed against your drawing and material documentation.
The component may be suitable for a threaded interface, housing, adapter, retention feature or mechanical subassembly. Its final application must be validated against the mating part, load, sealing, temperature, corrosion and assembly requirements.
Key Features
Thread and bore requirements are reviewed against the mating component, functional depth and inspection method.
Rotational shoulders and stepped diameters are planned around the part axis and drawing datums.
Hole diameter, depth, orientation and positional tolerance remain project-specific.
Submit a drawing, CAD model, sketch or sample for feasibility review and quotation.
Technical Information
Manufacturing Workflow
Review thread, bore, stepped diameters, radial holes, tolerances, deburring, anodizing, marking and inspection requirements.
Plan the rotational body, shoulders and bore around the required datums, access conditions and material.
Coordinate internal-thread machining, radial holes, deburring, surface treatment and laser marking as specified.
Use the agreed inspection plan for critical dimensions, finish and marking before protective export packaging.
Quality resources: The documented company information includes ISO 9001:2015 and ISO 13485:2016 quality management systems, six QA/QC inspectors, CMM capability, 2D measurement instruments and additional testing equipment. Applicable documents are confirmed for each project.
OEM / ODM Support
Submit your 2D drawing and 3D model for an engineering review. We can evaluate the material, machining route, internal thread, bore, hole position, surface finish, marking, quantity and documentation requirements before quotation.
Common file formats listed by the company information include PDF, STEP, IGS, STL, X_T, DWG and DXF. If you do not have a final drawing, photos, a dimensioned sketch or a physical sample may support an initial feasibility discussion. Final pricing and production approval require drawing or measurement confirmation.
Buyer Questions
Yes. Internal-thread machining can be included in the CNC route after the thread standard, pitch, tolerance class, effective length and inspection requirement are confirmed.
The supplied images show radial hole features. The final hole diameter, depth, orientation and positional tolerance must be defined on the customer drawing.
The supplied product information indicates anodizing and laser marking, and the company lists anodizing and marking support. Confirm the final color, treatment type, film thickness, masking and artwork before production.
The company documents a general machining capability of ±0.01 mm and special-area capability of ±0.005 mm. The actual tolerance commitment for this part depends on the drawing, feature geometry, material, finish and inspection method.
Prototype, pilot and repeat-production projects can be discussed. Quantity, material availability, finishing, inspection and capacity allocation determine the final quotation and schedule.
Material certificates, dimensional inspection records and other quality documents can be discussed according to the customer quality plan. Specify the required documents at RFQ stage.
Start Your RFQ
Send your drawing, CAD model, quantity and finish requirements. Our engineering team will review the thread, bore, stepped profile, radial holes and inspection needs before confirming the production route, quotation assumptions and delivery schedule.
Product geometry and appearance are based on the supplied product images. Company capabilities and quality statements are subject to the supplied company documentation. Exact dimensions, thread standards, tolerances, finish requirements, delivery dates and part-specific inspection results require drawing review. This embedded block intentionally contains no site navigation, global footer or Related Products module.
Copyright © Shenzhen Perfect Precision Products Co., Ltd. All Rights Reserved — Privacy Policy — Blog