Custom CNC Machining · OEM/ODM
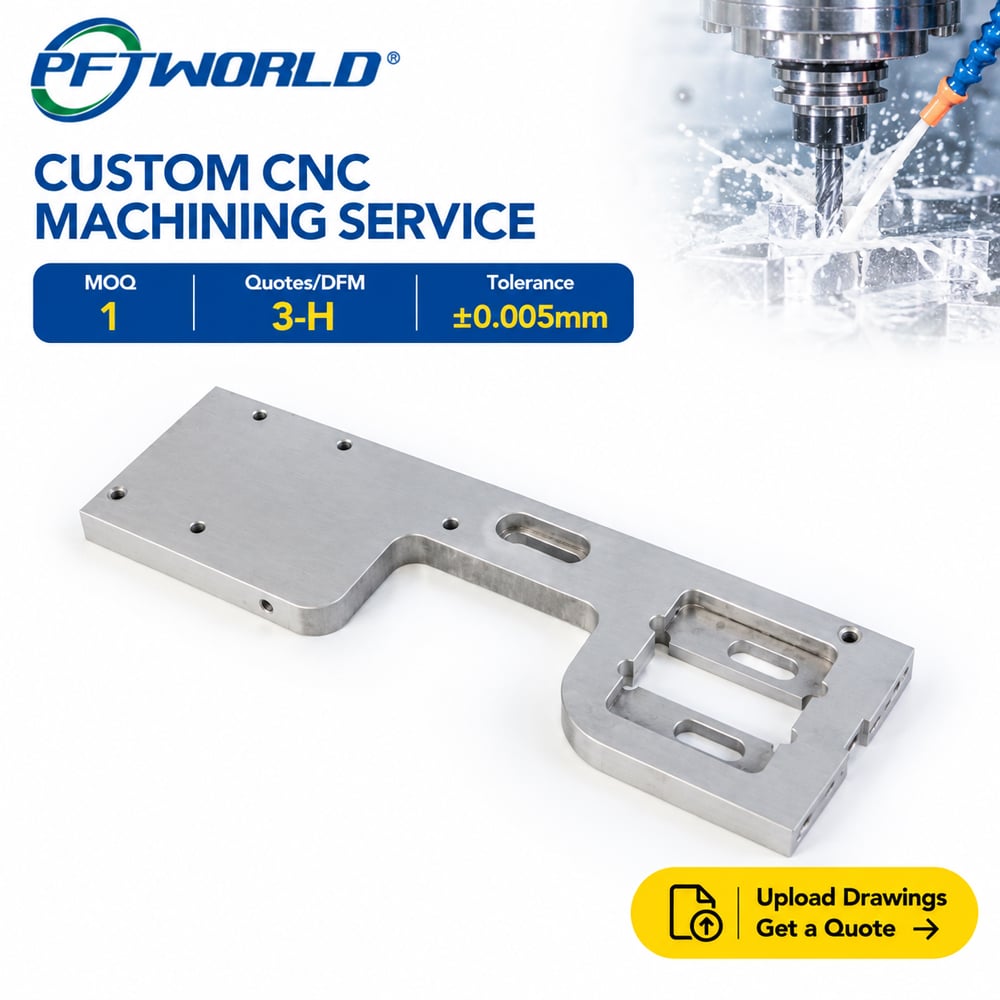
Custom CNC Machined Stainless Steel Mounting Plate
Drawing-based CNC milling for custom mounting plates, structural brackets, and fit-critical metal interfaces. This component features a long plate profile, multiple mounting holes, elongated slots, recessed areas, and stepped geometry. Shenzhen Perfect can review your drawing, material, tolerances, surface requirements, quantity, and inspection plan before quotation.
Customer designs and drawings can be handled as confidential business information, with NDA support available on request.

CNC Machined Mounting Plates Built Around Assembly Fit
Mounting plates and structural brackets must align with the parts around them. Hole positions, slot widths, plate thickness, flatness, recessed surfaces, and edge conditions can all affect installation and repeatability.
The supplied component is a one-piece machined plate with a combination of external profile milling, holes, elongated slots, open reliefs, and local step features. Its exact application is not confirmed from the photographs, so final material, function, load, and environmental requirements should be defined by the buyer’s drawing.
Shenzhen Perfect supports drawing-based OEM/ODM manufacturing, CNC milling, engineering review, dimensional inspection, prototype development, and production programs. Submit the drawing package for a project-specific feasibility review rather than relying on a photograph for final specifications.
Product Specifications
Product typeCustom CNC machined mounting plate / structural bracket
Visible featuresMounting holes, elongated slots, recessed/stepped areas, relieved profile
MaterialTo be confirmed; supplied filename references 321SS
ProcessCNC milling and drilling; final route subject to drawing review
DimensionsTo be confirmed from 2D drawing or 3D CAD
ToleranceProject-dependent; factory general capability stated as ±0.01 mm, special areas ±0.005 mm
Surface roughnessTo be confirmed for this part; factory capability states Ra 0.1–3.2 μm depending on requirement
FinishVisible machined-metal appearance; treatment to be specified
InspectionAgreed dimensional inspection; CMM and 2D measuring resources available at factory level
QuantityPrototype, small batch, or production; project-dependent
Drawing formatsSTEP, IGS, STL, X_T, PDF, DWG, DXF, and other common engineering formats
Important: The values above distinguish visible product characteristics from factory-level capability. Final specifications must be stated on the approved drawing and quotation.
Why This Geometry Requires an Engineering Review
Hole and slot relationships
The mounting features should be dimensioned from clear datums so the mating assembly can be checked for position and fit. If the slots provide adjustment, specify the required slot width, length, centerline, and positional tolerance.
Recessed and stepped surfaces
Local pockets and step-down features influence tool access, workholding, internal radii, and inspection strategy. Specify the required depth, remaining wall or floor thickness, and relationship to the mating surface.
Edge and burr control
Open profiles and slots can create edges that affect handling and installation. Define deburring and edge-break requirements, especially around assembly interfaces.
Material and finish
Confirm the exact stainless-steel grade, condition, corrosion environment, surface roughness, and any required passivation or other finish before quotation.
Manufacturing and Quality Workflow
Drawing and DFM review
Review geometry, datums, tolerances, material, quantity, finish, and inspection requirements.
Material verification
Confirm the specified grade and condition and arrange material documentation when required.
CNC machining
Select a suitable milling route and setup for the profile, slots, holes, recesses, and stepped features.
Deburring and edge finishing
Remove unwanted burrs and apply specified edge breaks without changing functional geometry.
Surface treatment
Coordinate the specified compatible finish under the agreed quality plan.
Dimensional inspection
Check critical dimensions, positions, thickness, flatness, and GD&T requirements using the agreed method.
Final inspection and packaging
Complete final checks, protect machined surfaces, and prepare the parts for export shipment.
Shenzhen Perfect’s documented factory resources include six QA/QC inspectors, CMM and 2D measuring instruments, ISO9001:2015, and ISO13485:2016. These are company-level capabilities; the inspection scope and documentation for this component must be stated in the quotation and order.
Custom OEM/ODM Manufacturing
Send a 2D drawing and 3D model when available. Include the material grade, quantity, critical tolerances, thread details, surface treatment, inspection documents, packaging, and target delivery date. If the drawing is still under development, photographs, sketches, or a functional description can support an initial feasibility discussion, but the production quotation should be based on confirmed geometry.
The company accepts common formats including STEP, IGS, STL, X_T, PDF, DWG, and DXF. Customer designs can be handled as confidential business information, and NDA support is available on request.
- 2D drawing
- 3D CAD model
- Material and grade
- Quantity
- Critical tolerances
- Surface finish
- Inspection requirements
- Target delivery date
Possible Applications
This geometry may suit equipment mounting, automation fixtures, machine subassemblies, alignment interfaces, structural supports, or custom tooling. These are possible applications inferred from the visible form, not confirmed end uses. Application-specific load, temperature, corrosion, safety, and regulatory requirements must be reviewed before production.
Frequently Asked Questions
Can you make this part from 321 stainless steel?
The supplied filename references 321SS, but the grade is not verified by the photographs. Provide the drawing and material requirement so the grade, condition, sourcing route, and certificate need can be confirmed.
Can you manufacture the holes, slots, and pockets in one component?
Yes, the factory provides CNC milling capability for complex machined components. The exact number of setups and any secondary operations depend on feature access and tolerance relationships.
What tolerance should be specified?
Use the tolerance required by the function rather than applying the tightest value everywhere. The factory reports general machining capability of ±0.01 mm and special-area capability of ±0.005 mm, subject to engineering review and feature suitability.
Do you accept prototype orders?
Yes. Prototype, pilot, small-batch, and production routes are supported. Quantity, material, complexity, inspection, and current capacity determine the quotation and schedule.
Can you provide inspection reports and material certificates?
Inspection records, first-article reports, and material certificates can be requested. Define the required documents and critical characteristics before production.
What should I send for a quotation?
Send the 2D drawing, 3D model, material grade, quantity, tolerance requirements, finish, inspection requirements, packaging details, and target delivery date.
Can you quote without a drawing?
A photograph, sketch, or sample can support an initial feasibility estimate. Final pricing and production commitments require confirmed dimensions and specifications.
How is the design protected?
The company states that customer designs and drawings are treated as confidential business information. NDA and restricted-access requirements can be included in the project agreement.
Request a Quote for Your Mounting Plate
Send your drawing package to receive a project-specific review of material, machining route, tolerance strategy, inspection scope, and production options. The more complete the drawing and quantity information, the more precise the quotation assumptions can be.
 EN