EN



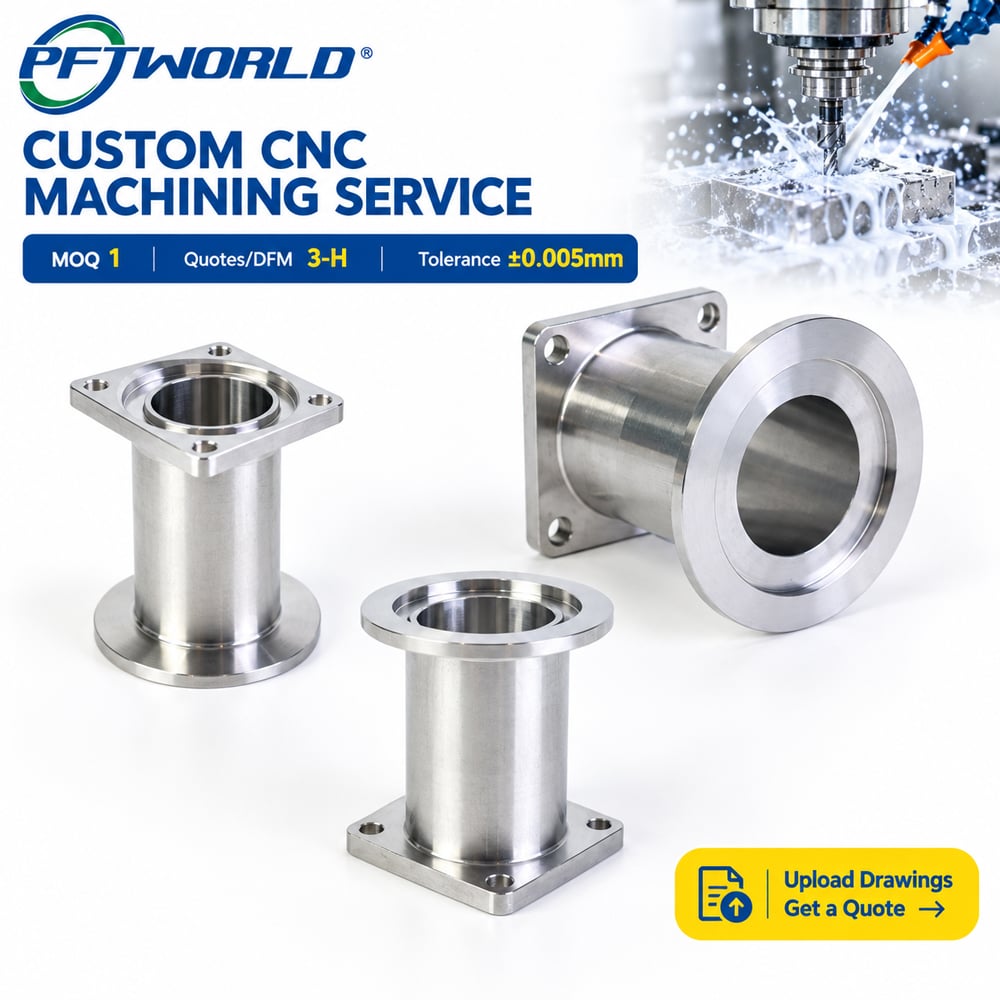
Custom CNC Machined Stainless Steel Flanged Tube Fittings
Precision-manufactured hollow flanged tube fittings and flange adapters made to your drawing, sample, or 3D model. Square mounting flanges, round flanges, precision bores, counterbores, drilled hole patterns, and multi-operation CNC features can be reviewed for manufacturability before quotation.
- CNC turning, milling, drilling, and mill-turn routing
- Standard machining tolerance: ±0.01 mm; tighter special features subject to drawing review
- Stainless steel and other specified metals available subject to material confirmation
- CMM and 2D measurement support for dimensional inspection
- Prototype, small-batch, and repeat-production options
Send your 2D drawing, 3D CAD file, material grade, quantity, critical tolerances, and surface-finish requirements. Our engineering team will review the part before a project-specific quotation is issued.
Product overview
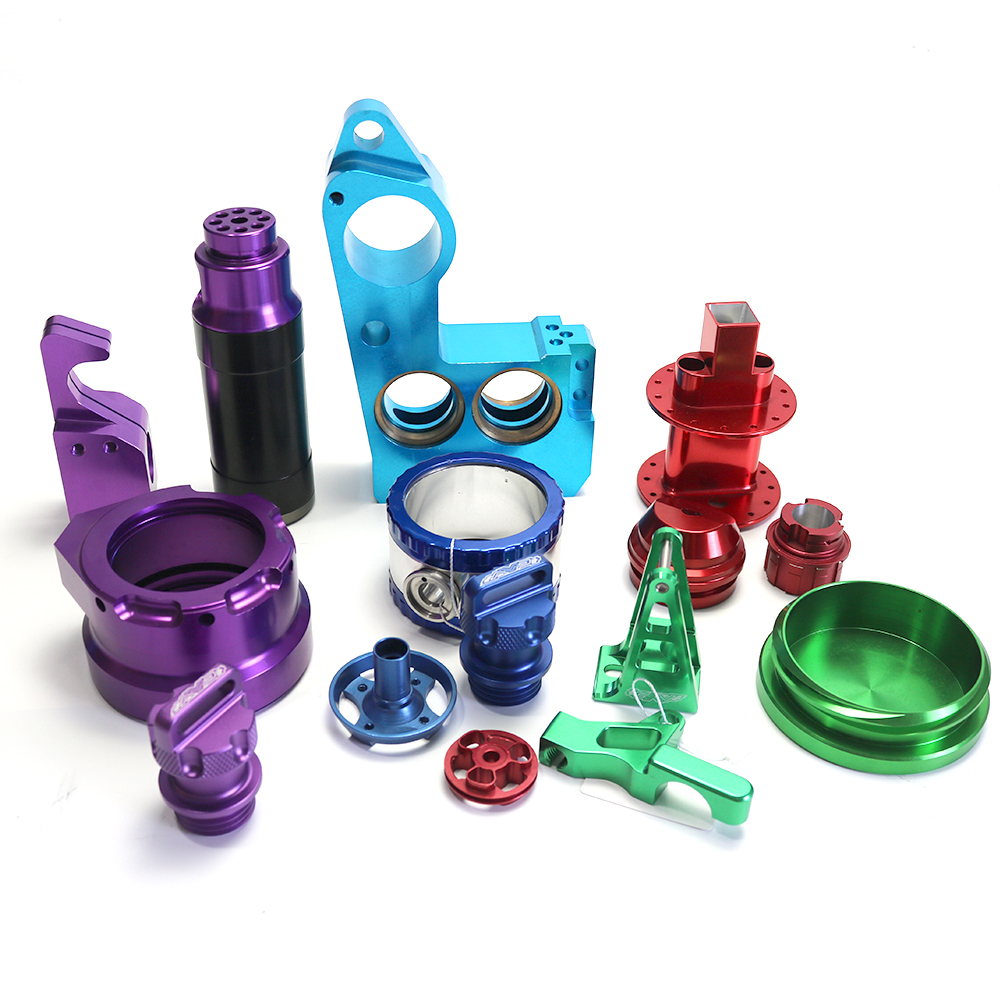
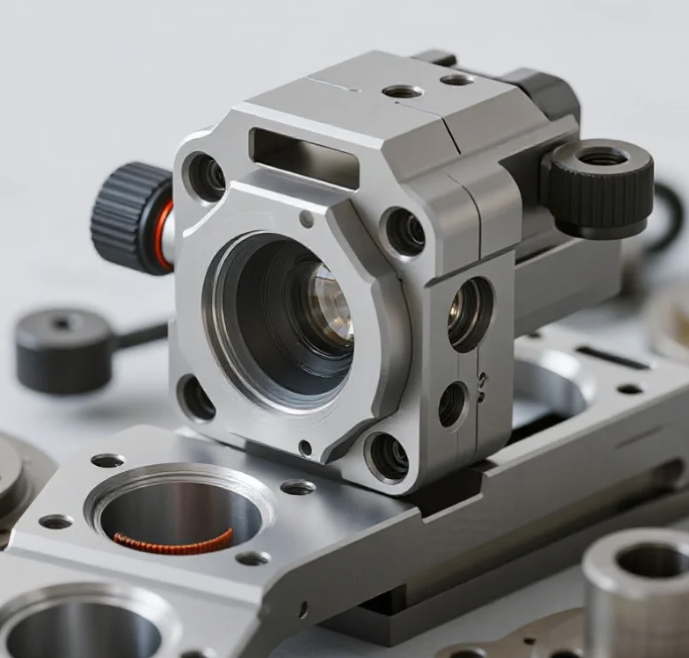
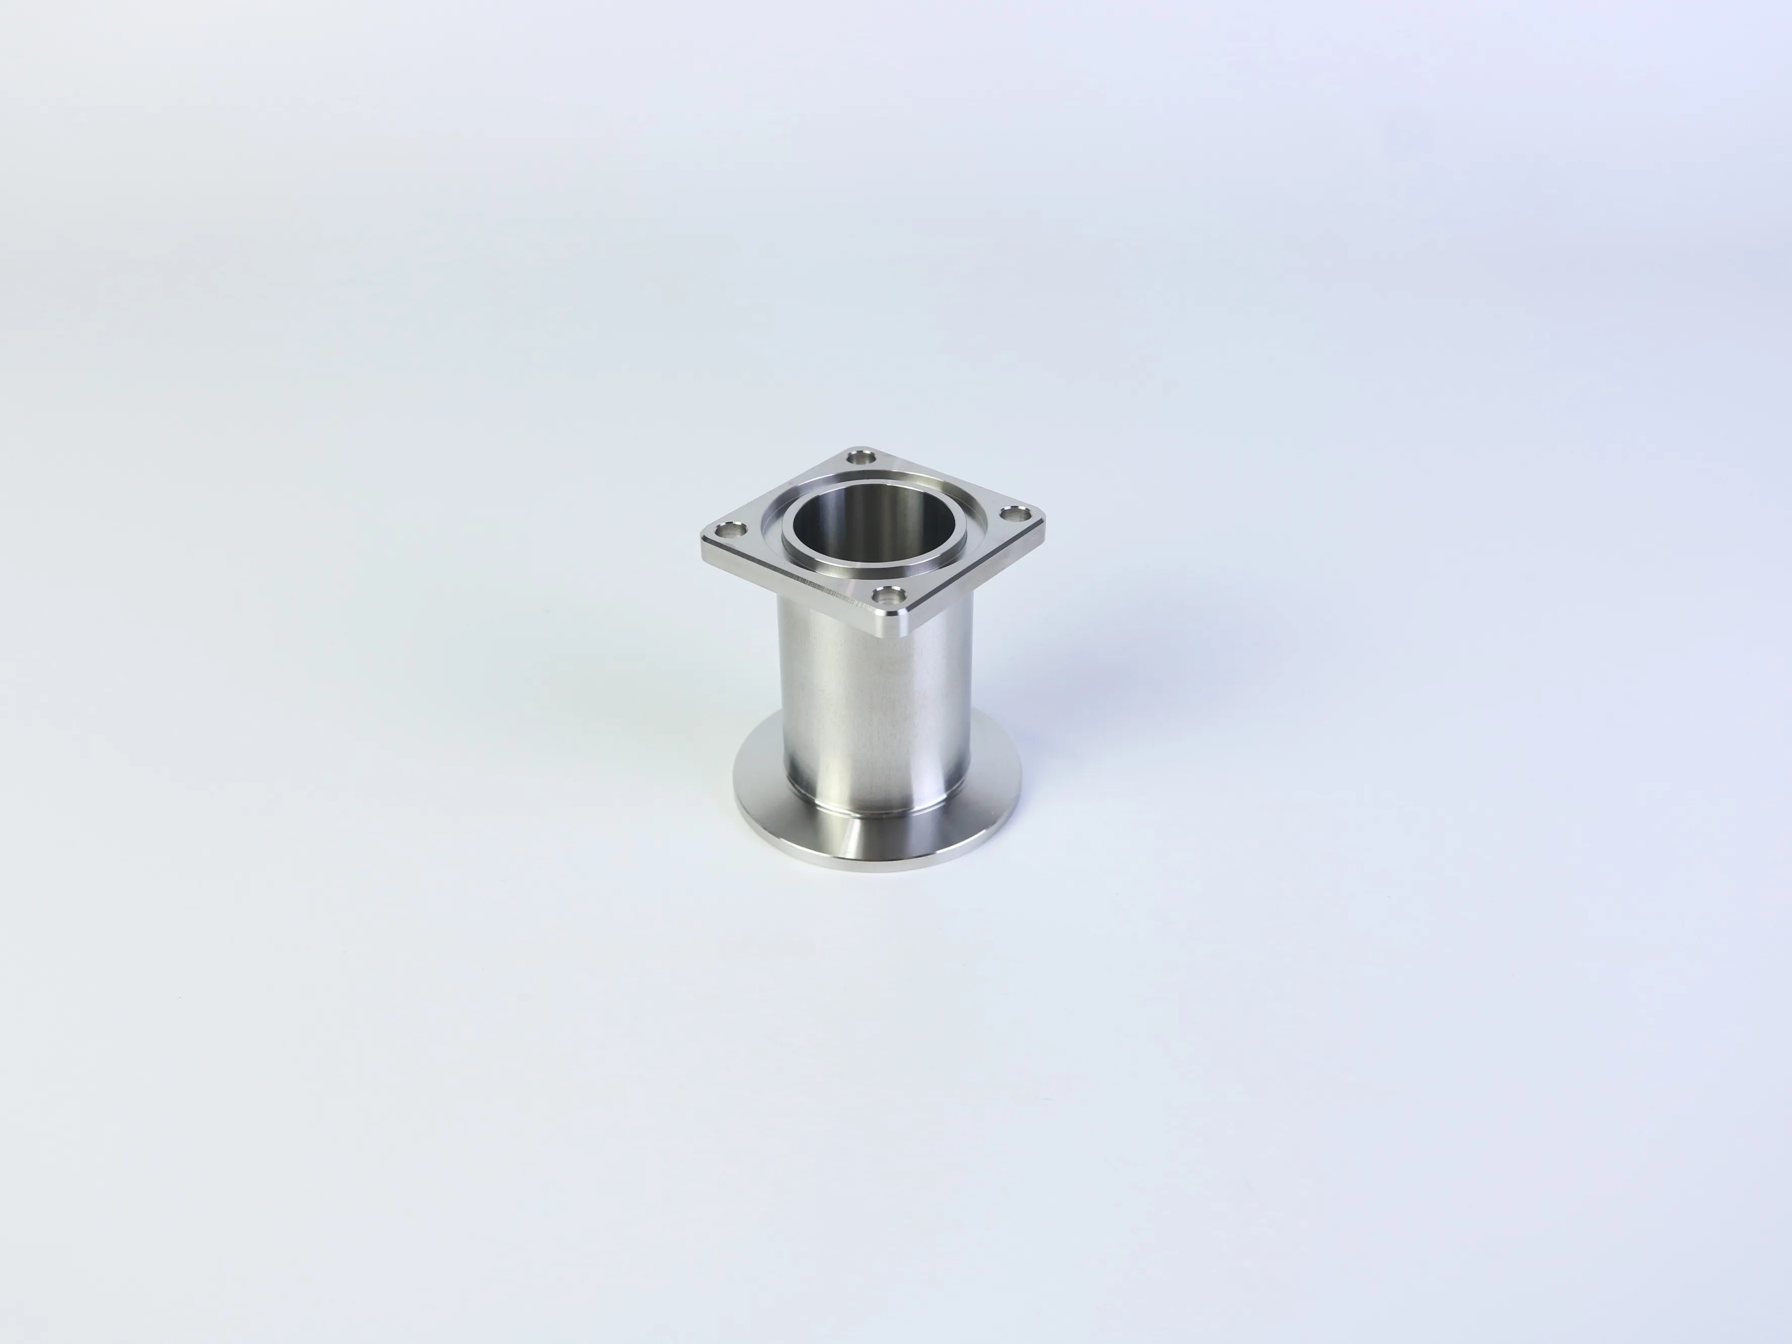
A flanged tube fitting connects a hollow cylindrical passage to another component, mounting pattern, tube, chamber, or equipment interface. The exact function depends on the customer's system design. The pictured components show round bores, machined flange faces, square mounting profiles, drilled corner holes, cylindrical turned surfaces, and finished edges.
The part may require close control of the bore diameter, flange thickness, hole position, flange flatness, perpendicularity, and coaxial relationship between the bore and external features. These requirements should be defined on the engineering drawing instead of inferred from the photograph.
If the fitting is intended for vacuum, pressure, clean, medical, food-contact, marine, or other controlled service, include the operating conditions, sealing method, material standard, testing requirement, and applicable industry specification in the RFQ.
Custom configurations for your assembly
Square-to-round flange adapters
Round bore and flange features combined with a square mounting profile for drawing-defined equipment interfaces.
Square flange tube connectors
Machined square flanges with corner mounting holes, counterbores, chamfers, and controlled datum relationships.
Round flange tube sections
Hollow cylindrical components with machined round flanges, shoulders, and internal bore features.
Final dimensions, flange standards, hole patterns, threads, sealing grooves, and surface requirements remain drawing-controlled.
Manufacturing process
Drawing and DFM review
Our engineering team reviews the 2D drawing, 3D model, material grade, quantity, tolerances, surface finish, inspection documents, and packaging requirements. We can flag missing information and identify features that may influence process selection, cost, or inspection.
CNC turning and boring
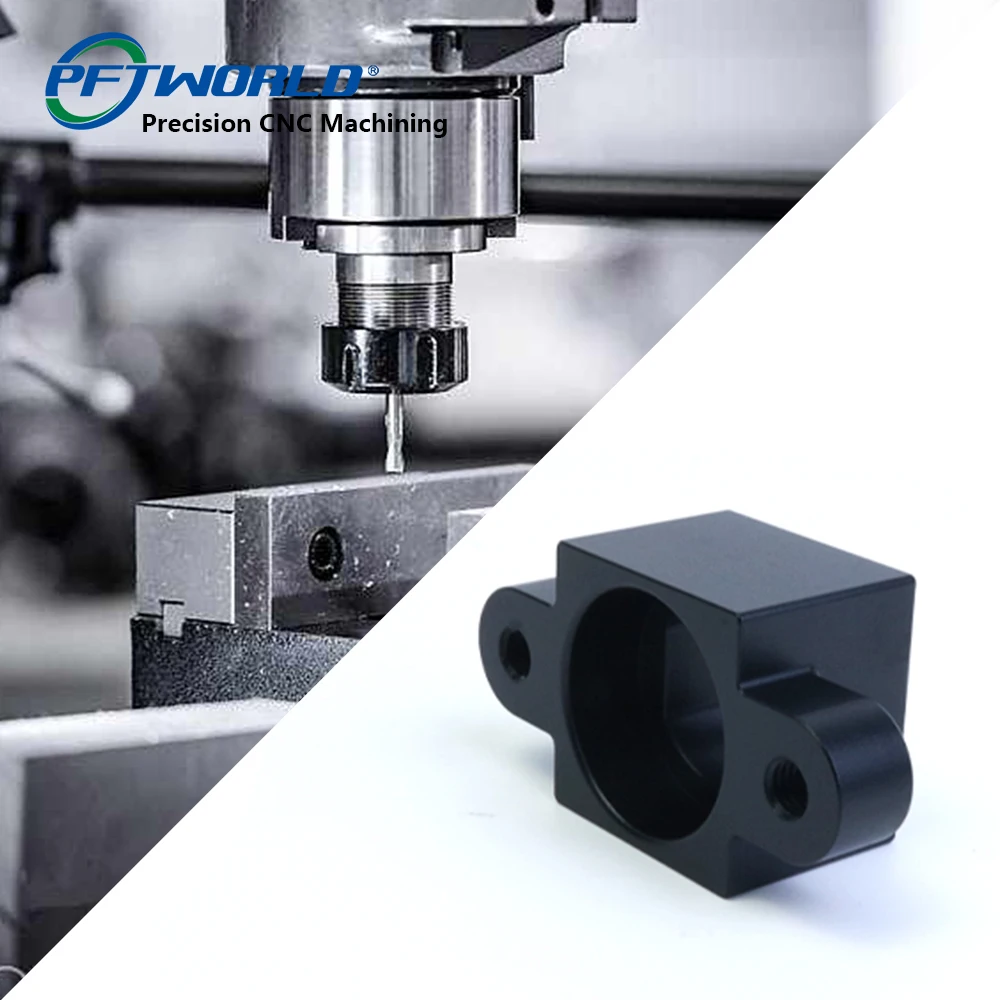
Turning can be used for the cylindrical body, round flange, bore, shoulders, and coaxial features. Depending on the length and diameter relationship, the internal bore may require a dedicated boring or finishing strategy.
CNC milling and drilling
Milling and drilling can be used for square flange profiles, mounting holes, counterbores, chamfers, and other non-rotational features. The process plan is selected according to the drawing datums and the relationship between the bore and mounting pattern.
Deburring and surface finishing
Edges, holes, flange transitions, and internal bore entrances can be reviewed for burr removal, chamfering, edge break, polishing, or another specified finish. Stainless steel surface treatment must be selected according to the material and application.
Inspection and release
The documented quality resources include incoming material inspection, first-article inspection, in-process inspection, pre-shipment inspection, CMM measurement, and 2D measuring instruments. Inspection content is agreed against the drawing and project quality plan.
Specifications
| Specification | Details |
|---|---|
| Product category | Custom CNC machined stainless steel flanged tube fitting or flange adapter |
| Material | Stainless steel shown; grade such as 304 or 316 to be confirmed by drawing and material documentation |
| Processes | CNC turning, boring, milling, drilling, and mill-turn machining as required |
| Tolerance | Standard capability ±0.01 mm; special areas subject to engineering review |
| Surface roughness | Project-dependent; documented factory capability states Ra 0.1–3.2 |
| Flange geometry | Square, round, or combined configuration to customer drawing |
| Bore | Diameter, depth, straightness, coaxiality, and roughness to drawing |
| Hole pattern | Quantity, diameter, pitch, positional tolerance, and counterbore to drawing |
| Surface finish | Machined, polished, passivated, plated, or other compatible finish as specified |
| Inspection | CMM, 2D measurement, first-article, in-process, and final inspection options subject to scope |
| Quantity | Prototype, small batch, pilot, and repeat production subject to project review |
| Files | PDF, STEP, IGS, STL, X_T, DWG, DXF, or other agreed engineering format |
Quality and documentation support
Shenzhen Perfect Precision Products Co., Ltd. is documented as a custom OEM/ODM manufacturer in Shenzhen, China, with CNC machining and additional manufacturing capabilities. The supplied company information identifies ISO9001:2015 and ISO13485:2016 as verified quality-management certifications. Other certifications listed in company materials require current certificate confirmation before they are used for a buyer qualification claim.
The company information also states that the factory has 79+ machines, more than 100 professional staff, six QA/QC inspectors, and five testing instruments including CMM and 2D measuring resources. These company-level capabilities support project review, but the exact inspection plan for a flanged tube fitting must be agreed for each order.
Material documentation
Material certificates or mill test reports can be requested when included in the order scope.
Dimensional reports
First-article, full-dimensional, CMM, or 2D measurement results can be agreed for selected characteristics.
Shipment records
Certificate of conformity, third-party inspection coordination, packaging, and shipment documentation are available subject to project requirements.
Applications and industries
The company serves medical, aerospace, automotive, marine, robotics and automation, agricultural machinery, industrial equipment, and electronics sectors. The pictured geometry may be relevant to equipment interfaces, tube or chamber connections, automation assemblies, custom fixtures, and other mechanical systems.
Application suitability must be validated from the actual design. The image alone does not establish a pressure rating, vacuum rating, leak rate, sanitary qualification, medical-device approval, or aerospace approval.
What to include in your RFQ
Engineering files
2D drawing with revision and datum scheme, plus a 3D CAD model where available.
Part requirements
Material grade, quantity, bore, flange, hole-pattern, overall dimensions, and critical tolerances.
Finish and inspection
Surface roughness, passivation, polishing, cleaning, material certificates, inspection reports, or third-party audit requirements.
Delivery details
Packaging, marking, destination, target delivery date, and preferred Incoterm.
Replace the example email link with your actual RFQ endpoint before publishing. The quotation will state the process assumptions, material basis, inspection scope, surface-treatment route, packaging, and delivery terms.
Frequently asked questions
Can you make a fitting from a drawing?
Yes. Drawing-based OEM manufacturing is the preferred basis for confirming material, geometry, tolerances, process route, inspection, and price.
Do you accept samples or photographs?
A sample, photograph, or sketch can support an initial feasibility review. A final production quotation requires enough information to define dimensions, material, quantity, and acceptance criteria.
Can you manufacture SS304 or SS316 components?
The company information lists 304 and 316 among its machinable stainless steel grades. Confirm the exact grade, standard, and certificate requirement in the drawing package.
Can you hold ±0.01 mm?
The documented standard capability is ±0.01 mm. Critical features should be reviewed individually because material, geometry, size, datum structure, and inspection method affect achievable tolerance.
Can you produce the square flange and round flange in one component?
The supplied product images show combined square and round flange geometries. The exact process route and feature relationship will be confirmed from the drawing.
Can you provide inspection reports?
Dimensional inspection reports, first-article support, and material documentation can be requested. The exact report content should be listed in the RFQ and quotation.
Is passivation included?
It can be considered when specified and compatible with the material and application. State the required standard, appearance, cleanliness, and documentation so the correct finishing route can be quoted.
Is this a standard vacuum fitting?
Not automatically. A photograph does not confirm a vacuum standard or leak-rate requirement. Provide the applicable standard, sealing method, vacuum level, and test requirement if the part is for vacuum service.
Can you protect my design information?
The company information states that customer designs can be treated as confidential and that NDAs are available on request. Agree the confidentiality and access requirements before sending sensitive files.
How is pricing calculated?
The quotation depends on material, geometry, machining time, tolerance, quantity, surface treatment, inspection, packaging, and delivery terms. A drawing-based review gives a more reliable result than a visual estimate.
Why work with Shenzhen Perfect Precision Products Co., Ltd.?
Direct OEM / ODM manufacturing
Documented custom manufacturing operation in Shenzhen with CNC machining and additional process capabilities.
Quality and measurement resources
Documented ISO9001:2015 and ISO13485:2016 quality-management certifications, plus CMM and 2D measurement resources.
Engineering value
DFM review for tolerance, process, material, cost, and prototype-to-production decisions.
International order support
Prototype-to-production support, export and packaging coordination, and confidentiality / NDA support for customer drawings.
Start your project
Need a custom stainless steel flanged tube fitting, flange adapter, or related hollow machined component?
Send your drawing, 3D model, material grade, quantity, and inspection requirements. We will review the design, confirm the practical manufacturing route, and prepare a project-specific quotation.