 EN


How to Prepare a CNC Machining RFQ: A DFM and Supplier Comparison Checklist
A complete request for quotation helps manufacturers understand your part, quote the same scope, and identify production risks before work begins. Use this guide to prepare a clearer RFQ for custom CNC machined parts.
Short answer: send a current 3D CAD model when available, a dimensioned 2D drawing, revision information, exact material, tolerances, finishing requirements, quantities, inspection criteria, delivery expectations, and a short description of the part’s function. This gives a CNC machining supplier a better basis for DFM feedback, process planning, inspection, and commercial comparison.
Why the quality of an RFQ matters
A CNC machining quote is only as accurate as the information behind it. If a supplier receives a 3D model without material, tolerances, quantity, finish, or inspection requirements, the quotation may be based on assumptions. Those assumptions can create price differences, clarification delays, unexpected secondary-operation costs, or parts that do not meet an assembly requirement.
A better approach is to prepare the RFQ as an engineering and purchasing package—not simply as an attachment sent to several manufacturers. The package should explain what the part is, what it must do, which features are critical, and how the finished part will be accepted.
1. Start with the part’s function, not only its geometry
A supplier can see a hole, pocket, thread, gear profile, or thin wall in a model, but cannot always know why that feature matters. A short application note can prevent incorrect assumptions and make DFM feedback more useful.
Explain the assembly role
- Which surfaces mate with other components?
- Is a hole used for clearance, location, fastening, flow, or sealing?
- Does a shaft or bore rotate, slide, or remain static?
- Which dimensions control fit, alignment, or interchangeability?
Explain the operating environment
- Will the part see heat, moisture, chemicals, UV, or wear?
- Are weight, stiffness, conductivity, insulation, or corrosion resistance important?
- Is appearance functional, or is it only a preference?
- Are there cleaning, packaging, or traceability requirements?
This context does not replace the drawing. It helps the manufacturer focus the review on the requirements that affect real function. It can also reveal when a specified material, finish, or tolerance does not match the intended use.

2. Make the drawing and CAD model agree
One of the most preventable RFQ problems is inconsistency between files. Before sending the package, check that:
- The drawing and CAD model show the same revision.
- Part numbers and file names are consistent.
- Units are clearly stated.
- Critical dimensions are present in the drawing.
- Thread callouts identify the standard, size, pitch, class, and depth where needed.
- Surface-finish symbols are attached to the correct surfaces.
- Datums and geometric tolerances are understandable.
- Open questions or model-versus-drawing discrepancies are identified rather than left for the supplier to guess.
The 3D model communicates nominal geometry. The 2D drawing communicates controlled requirements. If the model is the nominal master and the drawing controls manufacturing, say so explicitly in the document package. If the two files conflict, resolve the issue before comparing quotes.
3. Select material by function and process together
Common CNC machining categories include aluminum alloys, stainless steels, brass, titanium alloys, and engineering plastics. These categories are useful starting points, but they are not complete specifications. A machinist generally needs the exact grade, temper or condition, and any applicable standard or certification requirement.
| Requirement | Questions to answer before quoting |
|---|---|
| Mechanical performance | Does the part need strength, stiffness, impact resistance, wear resistance, or low friction? |
| Environment | Will it see heat, moisture, chemicals, UV, sterilization, or salt exposure? |
| Electrical behavior | Must it conduct, insulate, dissipate static, or remain non-magnetic? |
| Weight and size | Is low mass important, and is the required stock size readily available? |
| Machining and finishing | Will the material be anodized, passivated, plated, heat-treated, polished, or painted? |
| Documentation | Are material certificates, lot traceability, or compliance records required? |
Material choice also affects tool wear, chip control, burr formation, distortion risk, finishing response, and inspection planning. A material that is easy to machine may still be unsuitable for the application environment. Conversely, a high-performance material may add cost and machining difficulty without improving the actual function.
When the design is still being evaluated, ask the supplier to identify approved alternatives separately from the quoted material. Do not allow an unspecified substitute to become an unnoticed change in the production part.
4. Specify only the tolerances the part needs
Tolerances should describe functional requirements, not a general desire for maximum precision. Applying a very tight tolerance to every dimension can increase machining time, setup sensitivity, inspection effort, and scrap risk without improving the assembly.
General dimensions
Use a clearly stated general tolerance standard or company rule where appropriate. The supplier should know how unspecified dimensions are to be interpreted.
Critical features
Identify dimensions that control fit, sealing, alignment, motion, load transfer, or interchangeability. Add the relevant datum structure and GD&T when position, orientation, runout, flatness, or profile matters.
Cosmetic features
Define what is visually acceptable without assigning unnecessary dimensional precision. Describe acceptable marks, discoloration, or finishing variation in a way that can be inspected.
Acceptance method
State how critical dimensions will be verified. A useful RFQ does not merely say “high precision”; it shows which features require control and what evidence is required.
5. Review the geometry for DFM risks
A DFM review should look at the actual CAD model and drawing—not only a product photograph—for features that may affect tool access, setups, machining time, or inspection.
- Deep cavities and narrow grooves: These may require long or small tools, extra passes, or alternative tool access.
- Small internal radii: Milling tools are round, so internal corners normally retain a radius. A larger radius may reduce tool deflection and machining time when the assembly allows it.
- Thin walls and tall ribs: These can vibrate or distort under cutting forces, depending on material, unsupported height, and fixturing.
- Deep holes: Review hole depth, diameter, chip evacuation, and whether the bottom shape matters.
- Threads: State the thread standard and whether the thread is lightly loaded, frequently assembled, exposed to wear, or likely to need an insert.
- Undercuts and obstructed surfaces: These may require special tools, multiple orientations, or a different manufacturing approach.
- Many setups: Features spread across several faces can increase handling, alignment, and inspection complexity.
- Gear or functional tooth geometry: Confirm the required profile, datum scheme, runout, hardness, and inspection method rather than treating a visual tooth pattern as a complete gear specification.
These are review prompts, not universal design rules. The right limit depends on material, feature size, tool access, machine capability, quantity, tolerance, and the required inspection method.
6. Define surface finish and secondary operations
“Machined finish” is not always a sufficient requirement. State the required surface roughness where it affects sealing, sliding, fatigue, appearance, or coating adhesion. Identify which surfaces are critical and whether the specified condition applies before or after finishing.
Possible secondary requirements include deburring and edge breaking, anodizing or other aluminum finishing, stainless-steel passivation, plating or conversion coating, heat treatment, polishing, blasting, brushing, laser marking, cleaning, packaging, and corrosion protection.
Ask the supplier to explain whether a finishing process can change a critical dimension, color, edge condition, or thread fit. Finish should be quoted as part of the complete manufacturing scope, not added after unit prices have been compared.
7. Include quantity and production intent
The same part may be quoted differently for a single prototype, a small batch, and recurring production. State the prototype or production status, initial order quantity, requested quantity breaks, expected annual demand if known, likelihood of design changes, target dates, and whether first-article or approval is required.
Prototype work may prioritize speed and design learning. Repeat production may prioritize process stability, fixture strategy, inspection records, and repeatable sourcing. A supplier who knows the intended production path can give more useful feedback than one quoting an isolated quantity without context.
8. Specify inspection and acceptance requirements
A statement such as “100% quality inspection” is not enough unless the inspection scope is defined. Tell the supplier what evidence is required and which features must be measured.
- Key-dimension inspection report
- First Article Inspection or first-piece approval
- Certificate of conformity
- Material certificate and lot traceability
- Surface-finish report where relevant
- Calibration expectations for measurement equipment
- Sampling plan for recurring production
- Packaging and labeling requirements
- Nonconformance notification and deviation-approval process
Inspection should follow the drawing’s functional priorities. A report containing many non-critical dimensions is less useful than a focused report that verifies the bore, datum relationship, thread, sealing surface, or alignment feature that controls the assembly.
9. Compare quotes on the same scope
The lowest unit price is not necessarily the lowest project cost. Give each supplier the same revision-controlled package and compare the following items:
| Comparison item | What to confirm |
|---|---|
| Technical basis | Part number, revision, CAD model, drawing, and supplier assumptions |
| Material | Exact grade, condition, approved alternatives, and certificates |
| Process scope | Milling, turning, drilling, threading, gear work, deburring, and finishing |
| Tolerances | General requirements and critical-feature exceptions |
| Inspection | Reports, first article, traceability, and acceptance criteria |
| Quantity | Prototype, price breaks, batch size, and annual forecast |
| Commercial scope | Tooling, fixtures, setup, packaging, freight, taxes, and exclusions |
| Schedule | Sample date, production date, and definition of lead time |
| Change control | Treatment of drawing revisions, deviations, and nonconforming parts |
Ask each supplier to list assumptions and exclusions. This makes it easier to distinguish a genuinely competitive quote from a low number that omits inspection, finishing, packaging, or setup work.
10. Prepare for prototype-to-production transition
A part that works as a prototype may still need design or process refinement before recurring production. During prototype review, record which dimensions were difficult to hold, where burrs or distortion appeared, whether the material and finish met the functional need, which features required extra setups or special tooling, and whether inspection data supported the intended datums.
This feedback loop can reduce surprises during production release. It also gives the buyer a more objective basis for approving design changes and comparing future quotations.
A practical CNC machining RFQ checklist
- Current 2D drawing and 3D CAD model, when available
- Part number, revision, units, and file naming consistency
- Exact material grade, condition, and documentation requirements
- General tolerances, critical dimensions, datums, GD&T, and threads
- Surface finish and all secondary operations
- Quantity, price breaks, prototype status, and expected demand
- Inspection reports, certificates, and acceptance criteria
- Delivery date, destination, packaging, and labeling requirements
- Application context and mating-part information
- Commercial terms, quotation deadline, assumptions, and exclusions
Frequently asked questions
What information is needed for a CNC machining quote?
A supplier normally needs the current drawing and CAD model when available, material specification, tolerances, quantity, finish, inspection requirements, delivery expectations, and enough application context to identify critical features.
Do I need both a 2D drawing and a 3D CAD model?
Providing both is usually helpful. The model communicates nominal shape; the drawing communicates controlled dimensions, tolerances, datums, threads, finishes, and other manufacturing requirements.
How do tolerances affect CNC machining cost?
Tighter or more complex tolerances can require additional process control, setups, tooling, temperature control, or inspection. The effect depends on the feature, material, quantity, and acceptance method, so tolerances should be tied to function.
Should I include annual production volume?
Yes, if known. Expected demand can influence setup decisions, fixture planning, material purchasing, process selection, price breaks, and production scheduling.
How can I compare CNC machining supplier quotes fairly?
Give suppliers the same revision-controlled package and compare technical scope, material, finishing, inspection, quantity, lead-time definition, exclusions, and change-control terms—not only the unit price.
Prepare a clearer CNC machining RFQ
A complete RFQ does more than request a price. It gives a manufacturer the information needed to evaluate manufacturability, identify risks, propose useful questions, and quote the same scope that you intend to purchase.
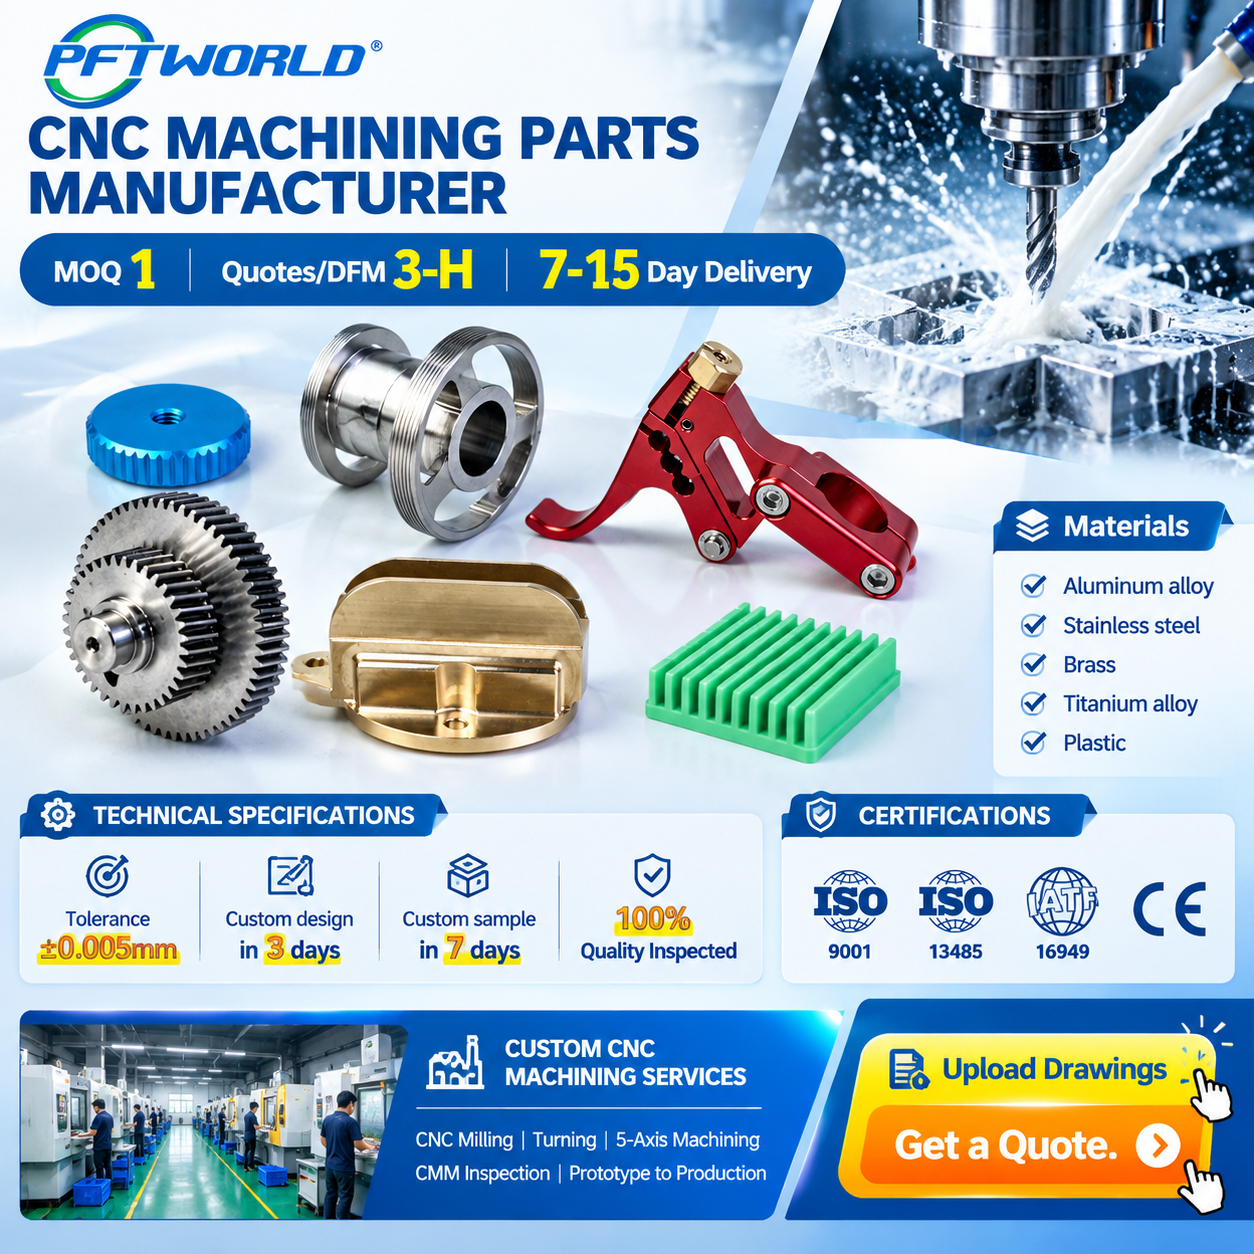
For a custom component prepared for prototype or production, visit the PFTWORLD custom CNC machined parts service page. Share your current 2D drawing or 3D CAD file so material, specifications, DFM considerations, inspection requirements, and quotation scope can be reviewed before production.
Table of Contents
- Why the quality of an RFQ matters
- 1. Start with the part’s function, not only its geometry
- 2. Make the drawing and CAD model agree
- 3. Select material by function and process together
- 4. Specify only the tolerances the part needs
- 5. Review the geometry for DFM risks
- 6. Define surface finish and secondary operations
- 7. Include quantity and production intent
- 8. Specify inspection and acceptance requirements
- 9. Compare quotes on the same scope
- 10. Prepare for prototype-to-production transition
- A practical CNC machining RFQ checklist
- Frequently asked questions
- Prepare a clearer CNC machining RFQ