 EN


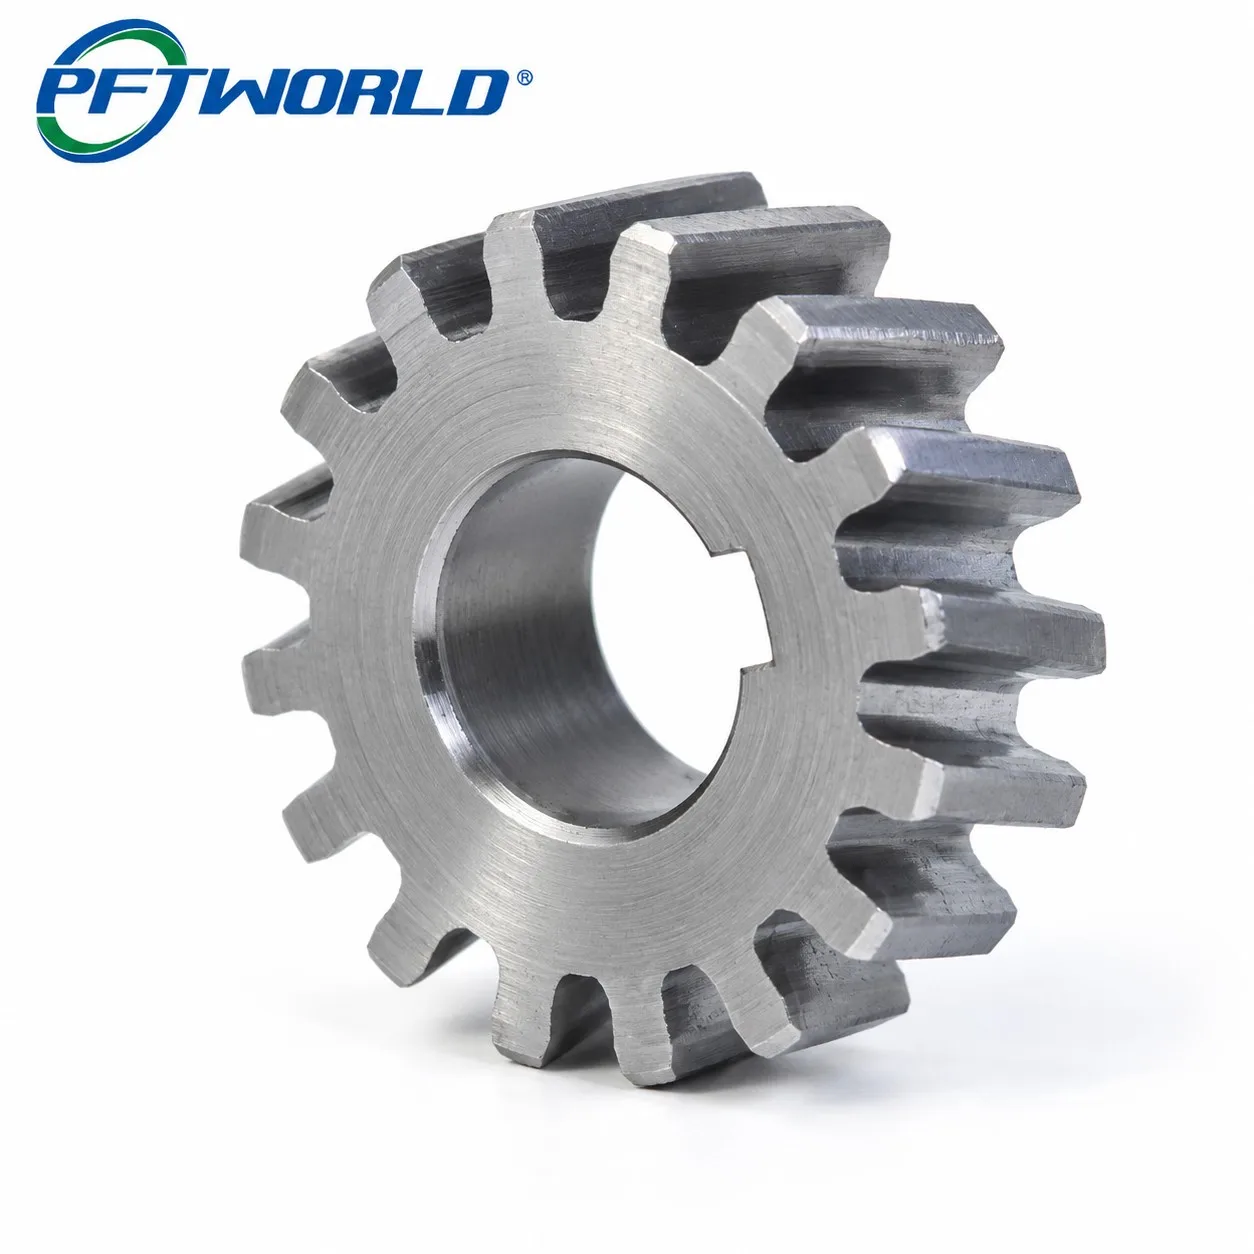
Gears are among the least forgiving components in any mechanical assembly — a few microns of error on a tooth profile can translate into noise, backlash, premature wear, or outright gear train failure. This guide walks through the four engineering decisions that determine whether a custom CNC gear performs reliably in the field: material selection, tolerance control, manufacturing process, and quality verification.
1. Material Selection for Precision Gears
Material choice is driven by load, speed, operating environment, and cost target. Alloy steels (e.g. 20CrMnTi, 40Cr) remain the default for high-load, high-cycle gear trains due to their case-hardening response. Stainless steel is specified where corrosion resistance matters — medical devices, food equipment, marine gear boxes. Brass and aluminum offer lighter weight and easier machinability for low-load or cost-sensitive assemblies, while engineering plastics like POM/Delrin are chosen for quiet, self-lubricating, low-torque applications.
2. Tolerance Control & Gear Accuracy Classes
Gear quality is specified against recognized standards — DIN 3960/3961 or AGMA 2000/2015 — rather than a generic "tight tolerance" claim. For precision industrial gears, DIN Class 5–7 (equivalent to AGMA Class 10–12) is a realistic target on CNC hobbing/shaping centers, with pitch diameter held to ±0.005–0.01mm and tooth runout under 0.01mm. Selecting the right accuracy class (rather than over-specifying) is itself a cost-control decision — pushing beyond DIN 5 usually requires grinding, which adds significant cycle time.
3. CNC Manufacturing Process Flow
A typical precision gear process starts with CNC turning-milling to establish the hub, bore, and keyway, followed by hobbing or gear shaping to cut the tooth profile. Parts requiring high hardness go through heat treatment (carburizing or induction hardening), after which distortion is corrected and final accuracy achieved via precision grinding. Every transition — especially the move from soft-machining to post-heat-treatment grinding — is a point where dimensional drift must be actively controlled, not just inspected after the fact.
4. Quality Inspection & Certification
Verification should match the tolerance class claimed. CMM inspection confirms bore, keyway, and overall dimensions; dedicated gear tooth profile testers (involute, lead, pitch) confirm the actual DIN/AGMA class achieved — a step many shops skip. Reputable suppliers also provide material test certificates (MTC) for traceability and operate under ISO 9001, with IATF 16949 for automotive-grade programs.