 EN
EN


Lessons Learned from CNC Machining a Complex 6061 Aluminum Precision Component
Why This Aluminum Part Was More Challenging Than It Looks
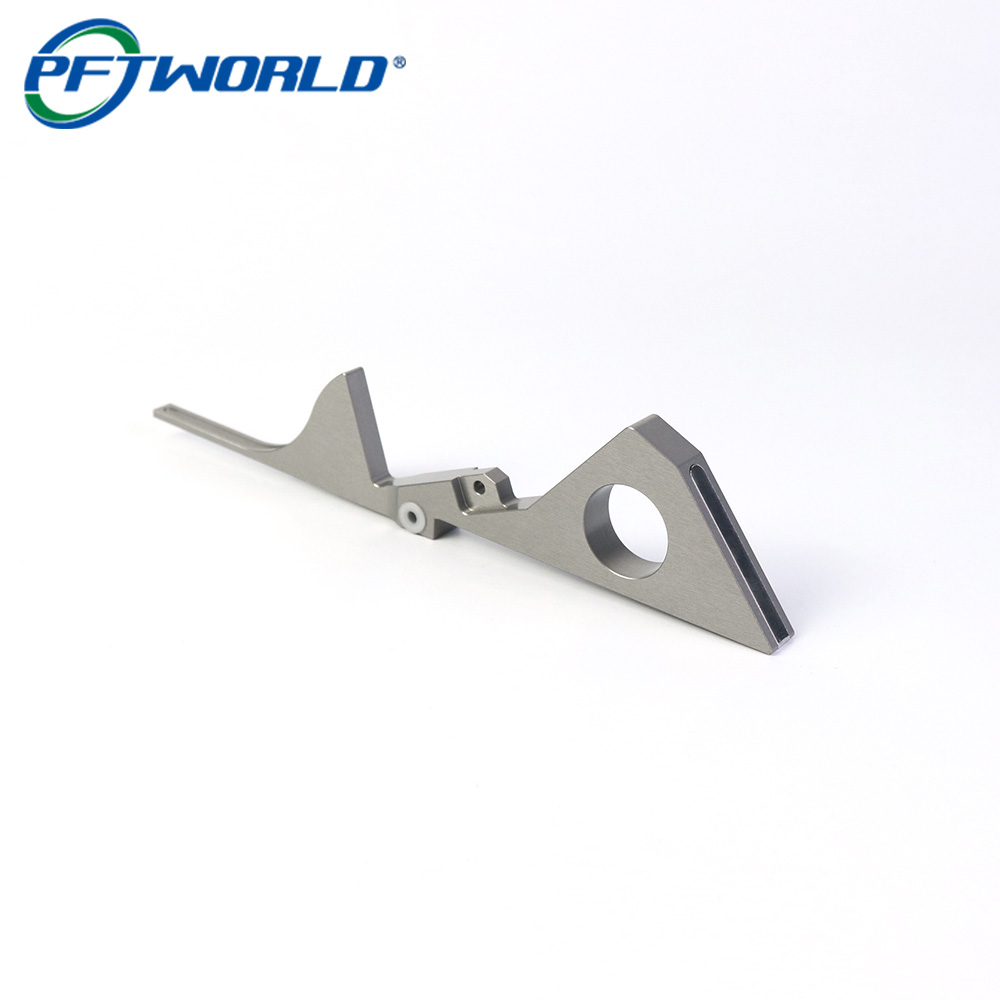
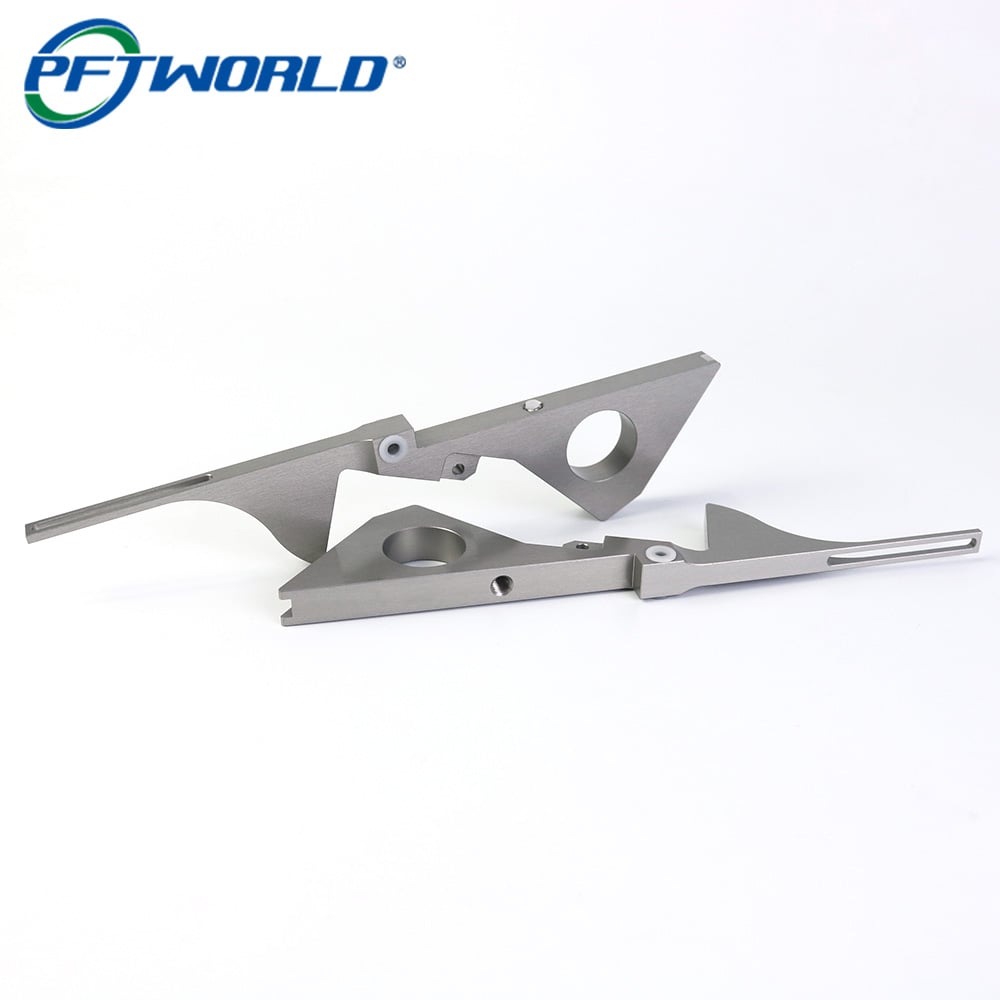
At first glance, this aluminum component appears to be a simple machined plate with several cutouts and mounting features. However, from a manufacturing perspective, parts like this often require more attention than traditional brackets or flat plates.
The challenge is not only producing the shape. The real difficulty comes from maintaining dimensional stability during multiple processes: CNC milling, deburring, surface finishing, anodizing, and final inspection.
For this type of component, every small detail matters. A slight deformation during machining or a small dimensional change after anodizing can affect assembly performance.
This project is a typical example of why engineering communication between the customer and machining supplier is critical before production begins.
Material Selection: Why 6061 Aluminum Was a Practical Choice
The part was manufactured from 6061 aluminum alloy, one of the most commonly used materials for precision CNC machining.
From our experience, 6061 aluminum offers a good balance between:
· Machinability
· Strength-to-weight ratio
· Corrosion resistance
· Surface finishing quality
Compared with harder aluminum alloys such as 7075, 6061 is easier to machine while still providing sufficient mechanical performance for many industrial applications.
It is widely used for:
· Automation equipment components
· Instrument brackets
· Optical equipment parts
· Electronic device structures
· Custom mechanical assemblies
For parts requiring anodizing, 6061 is also a preferred choice because it can achieve a consistent surface appearance after treatment.

CNC Machining Challenges: Thin Features and Long Geometry
One of the first things we review during manufacturing is the overall geometry.
This component includes:
· Long narrow sections
· Thin wall areas
· Precision mounting holes
· Open slots
· Complex external profiles
These features create several machining risks.
1. Workpiece Vibration
Long and thin aluminum sections are sensitive to cutting forces.
If machining parameters are too aggressive, vibration can occur, causing:
· Visible tool marks
· Poor surface finish
· Edge deformation
· Dimensional errors
Our normal approach is to optimize:
· Cutting speed
· Feed rate
· Tool diameter
· Tool path strategy
· Fixture support points
Instead of removing a large amount of material in one operation, we prefer controlled rough machining followed by precision finishing.
2. Fixture Design Is Often More Important Than Cutting Speed
Many people focus only on CNC machine accuracy, but in real production, fixture design often determines the final quality.
For irregular aluminum parts, improper clamping may create:
· Part movement during machining
· Uneven stress release
· Flatness problems after machining
Before production, we usually evaluate:
· Where the clamps should contact
· How to avoid distortion
· Whether additional support points are required
A good fixture allows the machine to achieve repeatable accuracy across batches.

Managing Dimensional Changes After Anodizing
A common misunderstanding is that anodizing is only a cosmetic process.
In reality, anodizing creates an oxide layer on the aluminum surface. While the coating improves corrosion resistance and appearance, it can slightly influence critical dimensions.
For precision parts, engineers need to consider:
· Hole diameter changes
· Thread fit
· Contact surfaces
· Assembly tolerances
A practical manufacturing solution is to reserve finishing allowances during CNC machining.
For example:
· Critical holes may require post-anodizing consideration
· Functional surfaces may need masking
· Tight tolerance areas require process planning before machining
Many CNC aluminum projects combine machining with anodizing, laser marking, and inspection because the finishing process directly affects final part performance.
Surface Finish: More Than Just Appearance
The anodized finish on this type of component provides several benefits:
· Improved corrosion resistance
· Better wear resistance
· More stable surface quality
· Professional industrial appearance
However, achieving a good anodized finish starts during CNC machining.
Common surface problems usually originate from machining:
· Tool marks
· Scratches
· Burrs
· Uneven cutting patterns
Before anodizing, experienced manufacturers normally perform:
1. Visual inspection
2. Burr removal
3. Edge treatment
4. Surface cleaning
5. Finishing confirmation
A beautiful anodized surface cannot hide poor machining preparation.
Quality Control Approach for Precision Aluminum Parts
For custom CNC components, inspection should not only happen at the end.
A reliable manufacturing workflow usually includes:
Incoming Material Check
Confirm:
· Aluminum grade
· Material condition
· Traceability documents when required
During Machining Inspection
Check:
· Critical dimensions
· Hole positions
· Flatness
· Profile accuracy
Final Inspection After Surface Treatment
Verify:
· Appearance
· Coating consistency
· Assembly dimensions
For precision aluminum components, many manufacturers combine CNC machining capability with CMM inspection and finishing control to maintain repeatability.
What We Learned from This Type of Project
From a manufacturing project management perspective, the biggest lesson is that CNC machining is not simply a process of converting a CAD file into a metal part.
Successful production depends on understanding the entire chain:
Design → Material → Machining Strategy → Fixture → Surface Treatment → Inspection → Assembly
A part can be manufactured accurately on a CNC machine but still fail if anodizing changes a critical dimension or if the fixture design was not considered early.
For engineers sourcing custom machined components, the most valuable supplier is not always the one with the lowest machining price. It is the supplier who can identify manufacturing risks before they become production problems.
That experience is what separates prototype machining from reliable long-term production.
Manufacturing Process Summary
· Material: Aluminum 6061
· Process: CNC Milling
· Secondary Process: Anodizing + Laser Marking
· Application: Precision mechanical component
· Key Focus: Dimensional stability, surface quality, repeatable production